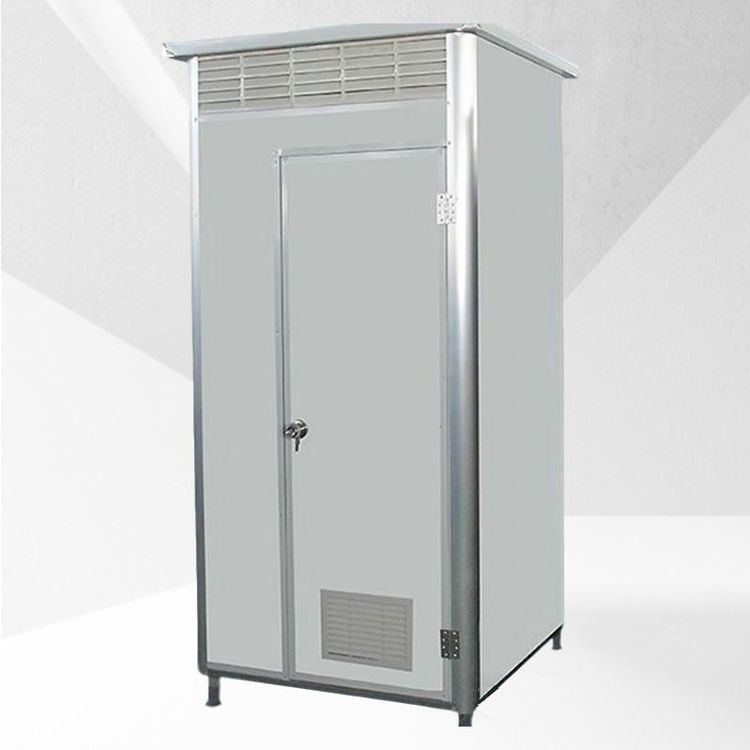
Prefabricated Finished Houses in Korla
In the Korla region, prefabricated finished houses mainly include two types: packing-box units and foldable houses.

Packing-Box Units
Packing-box units are based on container modular construction technology, breaking down the main building structure into standardized modules that are prefabricated in factories. Their interior decoration, pipeline laying, and even the installation of some fixed facilities can be completed simultaneously, achieving a "turnkey" delivery. The exterior coating uses more weather-resistant fluorocarbon paint or special powder coating, with thicker panels and higher zinc coating standards than ordinary containers to adapt to Korla's dry climate and wind-sand erosion environment. During the factory prefabrication stage, high-performance insulation materials are integrated into the box wall panels, and the installation positions of fresh air exchange systems and efficient air conditioning equipment, along with pipeline reservations, are all coordinated during the design phase to ensure the integrity of building functions.
Compared to movable panel houses, packing-box units have significantly improved structural strength and durability, supporting safe multi-story stacking with a service life of up to 15-20 years. Their resource recycling advantages are prominent. By integrating thermal insulation structure renovation with modular technology, they combine the high steel recycling rate (up to over 90%) with the factory prefabrication model to form a resource closed loop. The renovated packing-box units have high-performance thermal insulation layers added inside or outside the box, creating continuous thermal bridge-free wrapping, reducing the heat transfer coefficient to below 0.3W/(㎡·K). They can also integrate photovoltaic panels, solar water heaters, or fresh air heat recovery equipment to meet green building standards.
Foldable Houses
Foldable houses adopt a modular and deformable design concept, connected by multiple prefabricated modules through hinges, slide rails, and other mechanical structures to achieve foldable transportation and rapid deployment. Their core materials are lightweight high-strength alloys or composite panels, with a single module weight 40%-60% lower than traditional containers and transportation efficiency increased by more than three times. Technical features include modular production ensuring quality control, foldable design optimizing transportation efficiency, and outstanding rapid deployment capabilities, taking only 2-4 hours to unfold from a transportation state to a complete building.
In the Korla region, foldable houses are mainly used in three scenarios: in agriculture as temporary storage or field workstations, utilizing their wind-sand resistance and easy-to-clean characteristics to ensure the safety of agricultural product storage; in the tourism industry as campsites or reception facilities, meeting different scale requirements through modular combinations; and in emergency relief as temporary shelters, quickly responding to post-disaster安置 (settlement) needs after earthquakes, floods, and other disasters. They can be reused more than 50 times, with a single-use cost 60%-70% lower than traditional temporary buildings, combining economic and environmental benefits.