
Prefabricated Container Mobile House
Prefabricated container mobile houses are a form of architecture that involves disassembling a complete house into standardized modules, completing the construction process in a factory, and then transporting them to the site for rapid assembly. The following analysis is conducted from four dimensions: technical principles, application scenarios, performance advantages, and market trends.
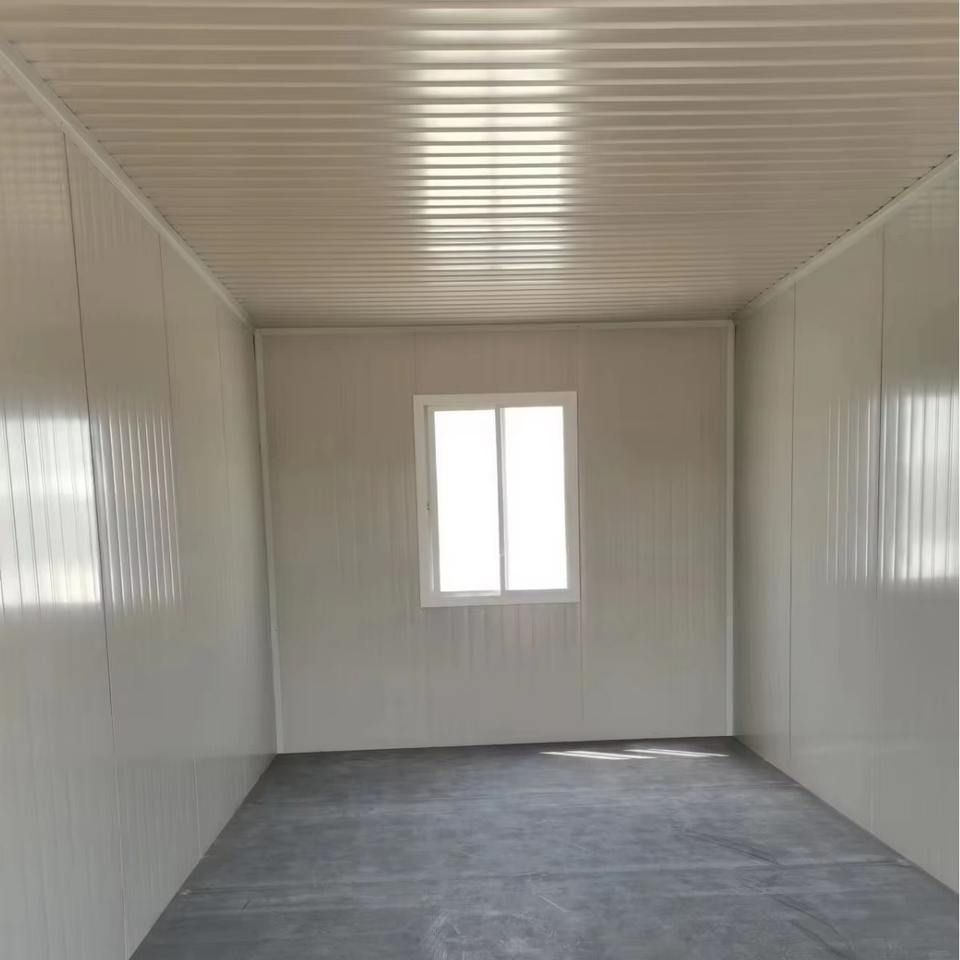
I. Technical Principles and Production Modes
The core of prefabricated container mobile houses lies in modular integration technology. It divides the building into independent modules such as the floor, roof, and sides, and completes the assembly of all elements including the main structure, water and electricity pipelines, bathroom fixtures, cabinets, and wardrobes on a factory assembly line. For example, a smart factory in Guangdong uses a 400-meter fully automated production line, with welding, assembly, and grinding robots working in tandem to produce 50 modules per day, with manufacturing precision stabilized at 1-2 millimeters. This 'factory prefabrication + on-site assembly' model completely transforms the logic of traditional serial construction, enabling parallel operations across multiple processes and reducing construction time by over 60% compared to traditional methods.
II. Typical Application Scenarios
- Engineering Camps and Temporary Facilities: For instance, China Construction Science and Industry Corporation's hotel project in Papua New Guinea adopted a modular solution, compressing the delivery cycle from 14-18 months to 7 months.
- Commercial and Cultural Tourism Spaces: A developer in the Philippines utilized Chinese prefabricated housing technology to construct a 12-story fully furnished apartment building in just 9 days; such technology is also widely adopted in domestic event support facilities and rural infrastructure projects.
- Emergency Support and Cross-border Projects: Foldable containers, with a volume reduced to 1/5 of their expanded state when folded, lower transportation costs and are suitable for short-term turnover scenarios; modular housing from China is used in remote mining camps in Australia, with costs 30% lower than local construction.
III. Performance Advantages and Compliance Standards
- Structural Stability: All-steel structural frame modules can control deformation to 2-3 millimeters under 12-level strong winds (national standard limit: 10 millimeters), with weld strength required to meet the GB/T 19001-2016 standard.
- Environmental Protection and Economy: Standardized factory cutting reduces steel waste to 3%-5% (8%-12% on traditional construction sites), and lightweight steel structures reduce foundation material consumption by 60%-70%.
- Compliance Requirements: Products from mainstream manufacturers must pass ISO9001 quality system certification, fire performance testing, and steel structure construction qualification verification. Non-standard white-label products, due to inadequate material thickness, are prone to structural deformation, with rework costs reaching 2-5 times the initial purchase cost.
IV. Market Trends and Industry Directions
In the first half of 2026, China's total exports of prefabricated buildings reached $2.79 billion, a year-on-year increase of 45%, with steel structure modular houses being the main category. On the procurement side, there is increasing attention to recyclability, cross-border compliance, and low-carbon attributes, with orders for products capable of multiple reuse and meeting cross-border export qualifications accounting for over 60%. In the future, with the explosion in demand for AI computing infrastructure, prefabricated modular data centers will become an important growth market, such as a project in Malaysia carrying a 60MW IT load with a construction period of less than 10 months, nearly half that of traditional models.



