
Prefabricated Container Houses
Prefabricated container houses use shipping containers as basic structural modules that are converted into livable or office-ready buildings, and represent one form of modular construction.
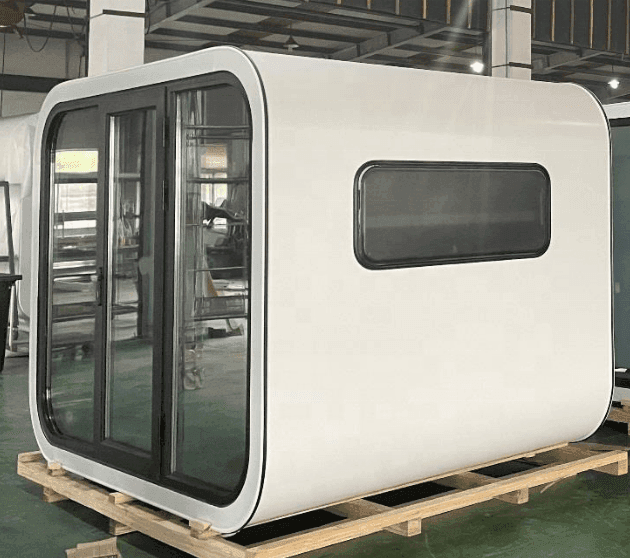
1. Basic Definition and Structural Features Prefabricated container houses take standard shipping containers as their structural base and reshape the interior through cutting, welding, reinforcement, and similar methods to create functional units for living or working. Their core advantage is modular design—the entire building is broken into independent house modules. Each module completes the main structure, plumbing and electrical lines, bathroom waterproofing, sanitary fixtures, cabinets, wardrobes, and other fit-out in the factory; on site, modules are joined with bolts or welding to form a complete building. This “factory production + on-site assembly” model significantly shortens the construction schedule, and modules can be disassembled and reused, reducing resource waste.
2. Application Scenarios and Typical Cases
- Temporary housing: Common as worker dormitories on construction sites, or as post-disaster emergency buildings. For example, for the 2026 Asian Games in Nagoya, Japan, organizers abandoned a dedicated Athletes’ Village due to budget overruns and instead erected modular prefabricated temporary housing at Garden Pier in Nagoya Port for 2,400 athletes. These units look similar to containers, use timber interiors, and include air conditioning, bathrooms, and washing machines, but limited spatial design leaves the living experience poor (e.g., three people per room, shared toilets and showers, single beds only 195 cm long, and twin-room aisles narrow enough for only one person to pass sideways).
- Creative spaces and low-cost housing: Some individuals and businesses convert them into rental homes, cafés, offices, and more, using the industrial look and flexibility of containers to meet personalized needs.
3. Technical Advantages and Limitations
- Advantages: Environmental performance—factory prefabrication cuts on-site dust and noise, and modules can be recycled, aligning with green building principles. Flexibility—modules can be freely combined to suit different sites and functions. Lower cost—standardized production reduces material and labor costs, especially for temporary or budget-limited projects.
- Limitations: Living experience—constrained by container dimensions, interiors are tight and need design optimization (e.g., foldable furniture and vertical storage) to improve comfort. Thermal insulation—metal boxes need added insulation layers, or energy use rises in extreme climates. Approvals and codes—some regions have strict rules on container-house use, fire safety, and seismic resistance; compliance should be confirmed in advance.
4. Relationship to Modular Construction Prefabricated container houses are a highly integrated branch of modular construction: building functions are concentrated in single modules and assembled quickly through standardized interfaces. Compared with traditional prefabricated buildings (such as precast concrete elements), they emphasize the independence of the “whole module” and suit scenarios that demand speed and flexibility.



