Prefabricated Container House Design
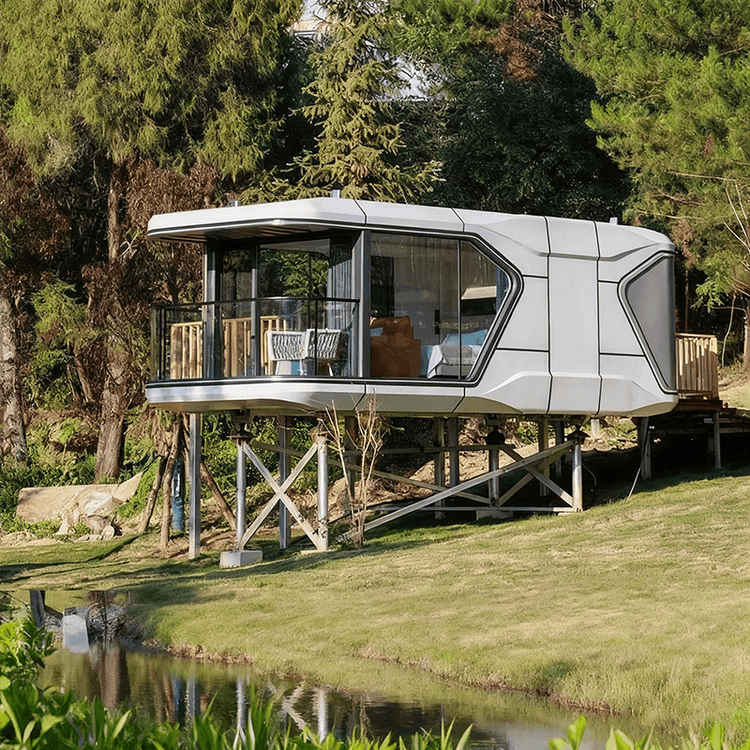
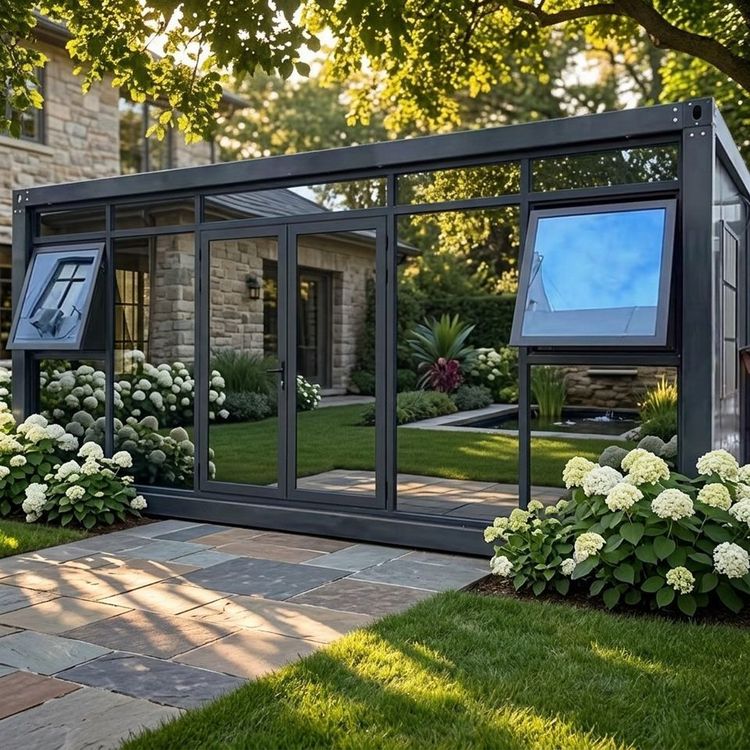
The design of prefabricated container houses requires a comprehensive consideration of specification combinations, performance parameters, and scenario adaptability. The design features and development history are as follows:

I. Design Features
Specification and Combination Flexibility
Standard container sizes (e.g., a 20-foot container has a net interior space of approximately 5.9×2.3×2.4 meters, while a 40-foot container measures about 12×2.3×2.4 meters) present limitations such as cramped net space, low interior height, and narrow horizontal dimensions. Designers must overcome these constraints through adaptive container combinations, such as horizontal splicing to expand interior area, vertical stacking to create double-story structures, or offset combinations for unique artistic forms. From small single-container temporary office spaces to large commercial complexes composed of hundreds of containers, the scale can be flexibly adjusted according to project requirements.Standardized Performance Parameters
International standards specify clear load-bearing requirements for containers: a 20-foot container can bear 25 tons, while a 40-foot container can bear 45 tons, ensuring structural safety. Designers must select container types based on building purposes, considering factors like load-bearing capacity and residential comfort for homes, or spatial expansibility for commercial buildings. Additionally, container materials (e.g., weathering steel) must meet corrosion and fire resistance standards, with some projects enhancing performance through added insulation or soundproofing materials.Modular Design for Relocatability, Disassembly, and Expansion
The core advantage of prefabricated container houses lies in their modular nature. Containers are connected via standardized interfaces, enabling rapid disassembly, reassembly, or relocation to suit scenarios like temporary exhibitions or post-disaster reconstruction. For example, double-story container designs maximize space utilization through vertical stacking while maintaining structural stability; their universal adaptability allows layout adjustments based on site conditions, such as single-row splicing for narrow plots or grid-like combinations for open spaces.
II. Development History and Technological Breakthroughs
Container architecture originated from a renovation proposal by British architect Nicholas Lacey in the 1970s, but technological maturity was not achieved until American architect Phillip Clark patented the concept in 1989. Early projects, limited by primitive technology, were primarily used for temporary offices or exhibitions and struggled to meet building code certifications. In 2006, American architect Peter DeMaria designed the first two-story container home certified by national standards, proving structural safety; in 2011, the world's first container shopping center, BOXPARK, opened, marking the technology's entry into maturity. Today, container architecture is widely applied in residential, commercial, and cultural venues, with increasing scale and complexity.
III. Application Advantages and Scenario Adaptability
Prefabricated container houses offer versatility, cost control, and rapid installation. Their materials can be customized (e.g., painting, window installation), supporting tailored designs; stable performance and integrated utilities (e.g., plumbing and electrical systems) ensure residential comfort comparable to traditional buildings; modular production reduces transportation costs, with installation cycles shortened by over 50% compared to conventional construction. Typical scenarios include:
- Temporary needs: Construction site dormitories, exhibition booths, emergency medical stations;
- Commercial spaces: Pop-up stores, container parks, creative districts;
- Permanent residences: Low-cost housing, vacation villas, eco-communities.
Through scientific design, prefabricated container houses achieve a balance between functionality and aesthetics, becoming a significant innovation in modern architecture.