Back to blog
Article
Prefabricated Construction Process for Housing
Admin September 18, 2026
The prefabricated construction process for housing varies depending on the components and construction stages. The common processes are as follows:
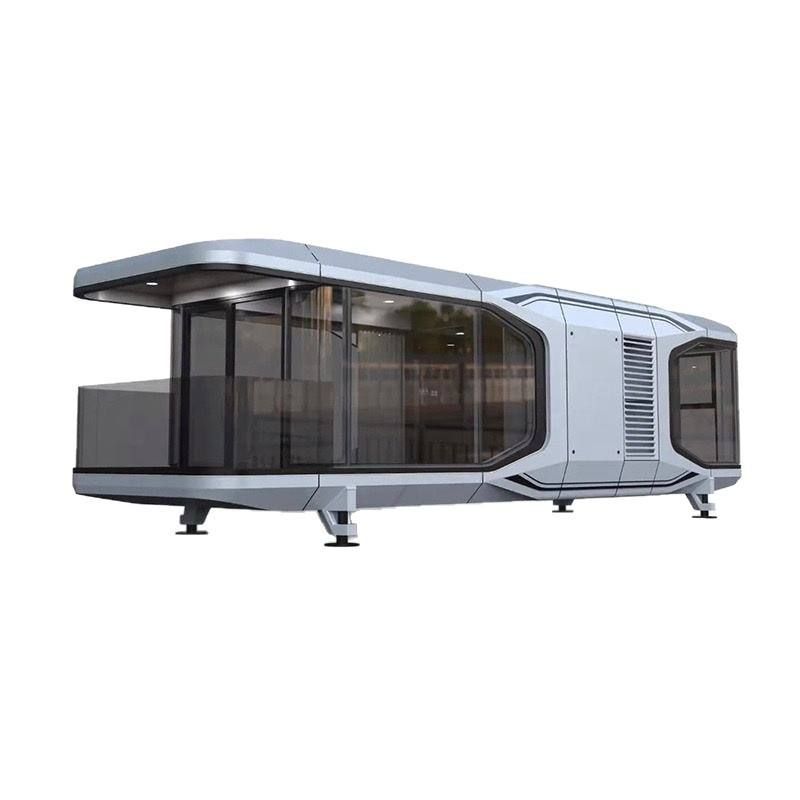
Prefabricated Composite Balcony Construction Process
- Substrate Treatment and Support Installation: First, clean the substrate to ensure a flat and debris-free surface. Then, perform chalk-line marking to define the installation positions. Next, install the supports for the balcony slabs and air-conditioning slabs, and securely tie them to the inner side of the structure to ensure support stability. After that, adjust the elevation of the slab bottom supports to prepare for subsequent lifting.
- Component Lifting and Fixing: Use professional lifting equipment to lift the balcony slabs and air-conditioning slabs to the designated positions. Check their elevations and positions to ensure installation accuracy. Then, perform temporary tying to fix them in place. Next, firmly bind the reinforcement bars of the balcony slabs and air-conditioning slabs with those of the beam slabs to enhance the overall structural integrity.
- Concrete Pouring and Support Removal: Pour concrete for the beam slabs. After the concrete reaches the specified strength, remove the supports. This process must strictly adhere to the concrete strength standards to ensure structural safety.
Standard Floor Construction Process for Prefabricated Buildings (Including Balcony Lifting)
- Foundation Construction: First, perform setting-out and positioning to determine the accurate locations of various building components. Then, bind the reinforcement bars of the wall columns and seal them with aluminum formwork to provide formwork support for subsequent concrete pouring. Next, bind the reinforcement bars at the bottom of the floor slabs and reserve and embed the water and electricity pipelines to ensure the building's functionality.
- Concrete Pouring and Leveling: Pour concrete for the floor slabs. After pouring, perform precise leveling of the cast-in-place floor surface to ensure floor flatness. Some projects incorporate networking technology to improve construction informatization.
- Balcony Installation and Repeated Processes: Install the factory-prefabricated balconies. Then, repeat the processes of binding the reinforcement bars at the bottom of the floor slabs, reserving and embedding the water and electricity pipelines, pouring concrete for the floor slabs, and precisely leveling the cast-in-place floor surface to complete the construction of the standard floors.
Construction Process for Prefabricated Residential Buildings in Shenzhen
- Cast-in-Place Structure Construction and Preparation: First, complete the construction of the cast-in-place main structures of the basement, podium, and the first two floors above the ground. Then, proceed to the prefabricated construction of the standard floors. After setting-out and measuring, use a special reinforcement bar positioning inspection tool to verify the positioning and perpendicularity of the reserved reinforcement bars. Place steel shims and verify the elevations with a level gauge.
- Component Lifting and Alignment: Lift the components. When they are 1 meter above the floor level, manually guide them to slowly descend. Use a mirror to observe the alignment of the reserved reinforcement bars and slowly lower them into place. Install diagonal supports and 7-shaped brackets, align the wall positions and perpendicularity, and then unhook. Continue to install other wall panels.
- Grouting Operations and Subsequent Construction: Use dry-hard cement mortar grouting material for sealing and compartmentalization. After the joint sealing is completed, perform grouting operations, including mixing the grout and testing its fluidity. Starting from the 3rd floor, use an integrated self-climbing scaffold. During the lifting of the exterior walls, intersperse the binding of reinforcement bars for the cast-in-place parts of the interior walls. Successively lift the composite beams and composite slabs, and intersperse the binding of reinforcement bars and the installation of water and electricity pipelines.