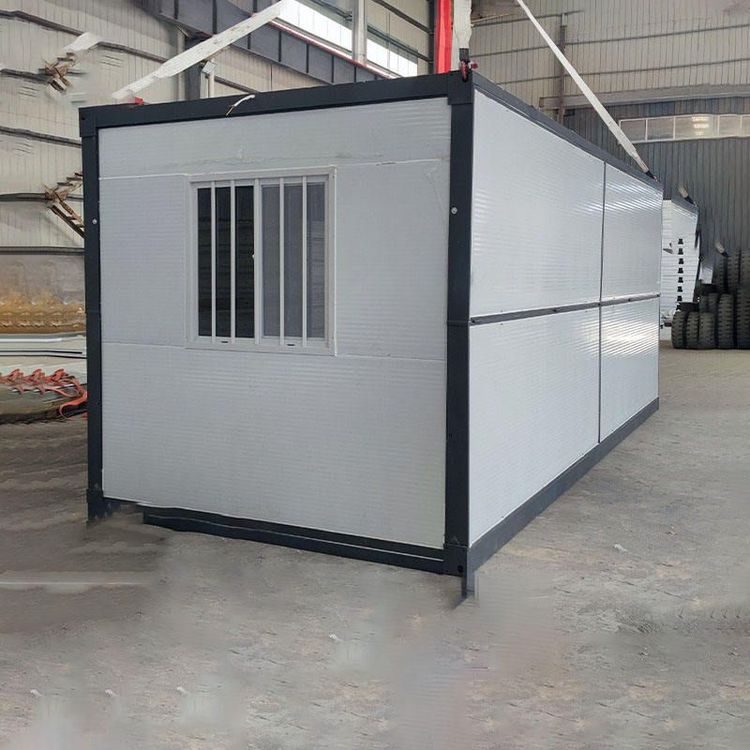
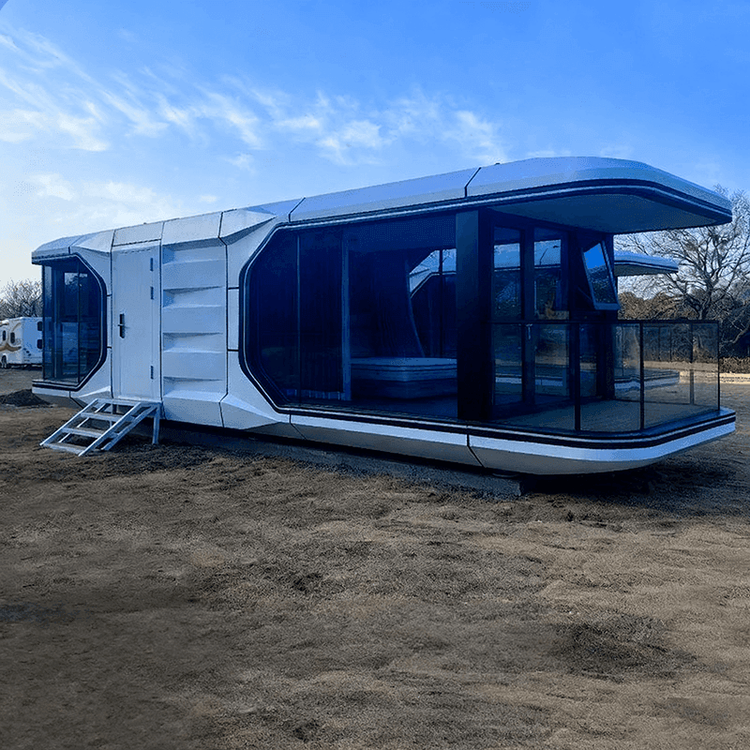
Prefabricated Construction of Houses
Prefabricated construction of houses involves transferring on-site operations to factories, where components are manufactured and then transported to the site for assembly and installation. The specifics are as follows:

Construction Process
- Construction Preparation: After completing the cast-in-place structures of the basement, podium, and the first two floors above ground, proceed to the assembly construction of standard floors. Utilize a BIM information platform to achieve full-process information sharing and employ mobile terminals to guide component installation, progress management, and 3D simulation. Components are automatically produced according to design drawings, and during transportation, proper protection of finished products must be ensured, and they should enter the site in order and only be installed after passing inspection.
- Component Installation:
- Surveying and Setting Out: Verify the positioning and perpendicularity of reserved rebar, place steel shims, and calibrate the elevation with a level. When 1 meter from the floor level, assist with manual lowering, observe hole alignment through a mirror, and slowly position. Install diagonal braces to correct the wall, and after unhooking, proceed with the installation of other wall panels.
- Sealing and Grouting: Use dry-hard cement mortar to seal compartments, mix the grout, and test its fluidity. After sealing the lower row of grout injection holes, insert the grout injection pipe. When the grout flows out from the upper opening, seal the upper row of holes one by one, and finally withdraw the grout injection pipe and seal it.
- External Scaffolding Setup: Starting from the 3rd floor, use an integrated self-climbing scaffold, connecting it to the scaffold guide seat through pre-embedded sleeves in the prefabricated shear walls.
- Installation of Other Components: During the hoisting of exterior walls, intersperse the binding of in-situ cast rebar and formwork installation for interior walls; synchronously complete the support for composite beams and slabs during the installation of exterior wall panels, and sequentially hoist while interspersing rebar binding and pre-embedding of water and electricity pipelines. Taking prefabricated bay windows as an example, processes such as setting out and positioning, rebar binding, aluminum formwork sealing, concrete pouring, and fine leveling must be completed.
Technical System and Advantages
Prefabricated construction encompasses concrete structures, steel structures, and modern timber structures, adopting standardized design, factory-based production, assembly-based construction, information-based management, and intelligent applications. Components include prefabricated products such as beams, slabs, walls, and columns, offering advantages such as shortened construction periods, reduced pollution, and enhanced production efficiency.
Development History
Prefabricated concrete technology in China began in the 1950s, initially used in factory and residential construction. In the 21st century, it has seen a resurgence due to environmental demands and technological advancements. Companies like Vanke have developed prefabricated shear wall residential structural systems and promoted the application of prefabricated frame technology.