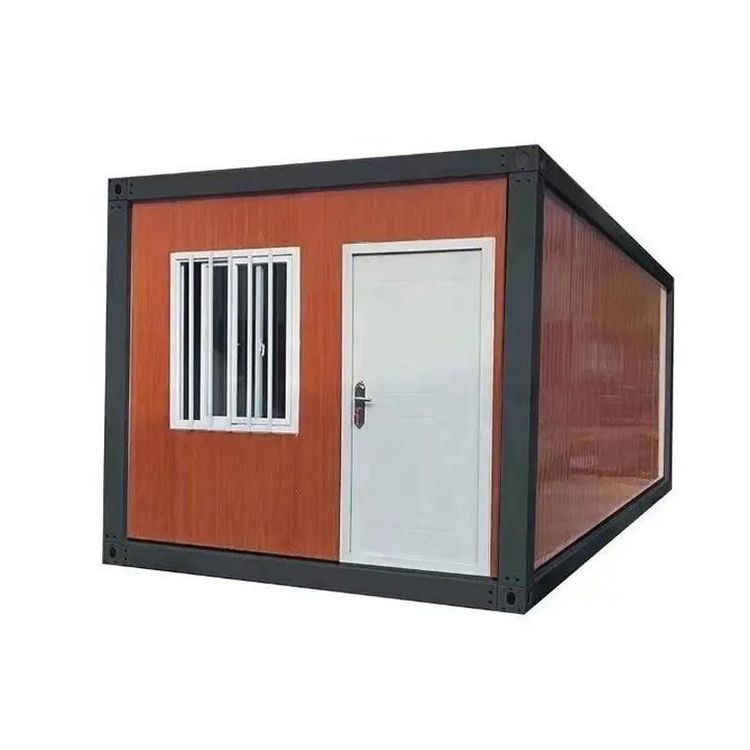
Prefabricated Concrete House Tea Room
The prefabricated concrete house tea room is a new type of architectural form that combines modern prefabricated technology with the spatial requirements of traditional tea culture, featuring stable structure, efficient construction, and flexible design. The following explains it from three aspects: construction plan, application cases, and core advantages.

I. Standardized Construction Plan
The main structure of the prefabricated concrete tea room uses C30 fine aggregate waterproof concrete, with 8%-10% of Class I fly ash added to reduce the risk of cracking by lowering the heat of hydration, while presenting a soft light gray granular texture. The foundation construction adopts an elevated strip foundation, with concrete piers poured every 1.1 meters. A 10-centimeter gravel blind ditch is laid at the bottom of the piers to allow natural rainwater drainage to the ditch below the slope. The main body is a monolithic shear wall structure, with walls 20 centimeters thick around the perimeter. The roof is designed as a gentle 12-degree slope, covered with a 3-centimeter layer of native moss, balancing thermal insulation and ecological aesthetics. Key prefabricated components (such as steps and tea table panels) need to be cured in the factory for 28 days before being transported to the site, significantly reducing on-site dust pollution and the probability of cracking.
II. Typical Application Cases
- Shandong Fenghuangcuo Project: The tea room's window frames adopt a dual-material combination of concrete and weathering steel plate, creating a material dialogue with the stone and glass of the old building, incorporating a modern industrial feel into the rustic tone.
- Suyan Restaurant (including tea room function): The interior space is entirely poured with plain concrete, including the bar, dining tables, and storage cabinets. The top features concrete geometric design, showcasing a primitive and rugged aesthetic style.
III. Core Advantages of Prefabricated Technology
- Industrial Production: Core components such as walls and floor slabs are poured into shape in one go using high-precision molds, integrating steel reinforcement skeletons, insulation layers, and waterproof layers to achieve structural-functional integration.
- Efficient Connection System: Modules are connected using prestressed bolts + welded steel plates, forming an overall framework with a wind resistance rating of Level 10 and a seismic fortification intensity of 7 degrees, meeting safety requirements under extreme weather conditions.
- Construction Efficiency and Environmental Protection: A 100㎡ house can be entirely erected in just 2 days, reducing construction waste by 90%. The materials comply with environmental standards, supporting "move-in ready" occupancy.
- Design Flexibility: Prefabricated components support free combination, allowing for rapid adjustment of spatial layouts to meet the tea room's personalized needs for lighting, ventilation, and functional zoning.
The prefabricated concrete tea room balances efficiency, cost, and aesthetic needs through standardized construction and modular design, providing a sustainable solution for modern leisure spaces.