
Back to blog
Article
Reinforcement Methods for Prefabricated Concrete Houses
Admin September 18, 2026
The reinforcement methods for prefabricated concrete houses (prefabricated panel houses) should be selected comprehensively based on the type of structural defects, seismic requirements, and functional use. Common techniques can be divided into the following four categories:
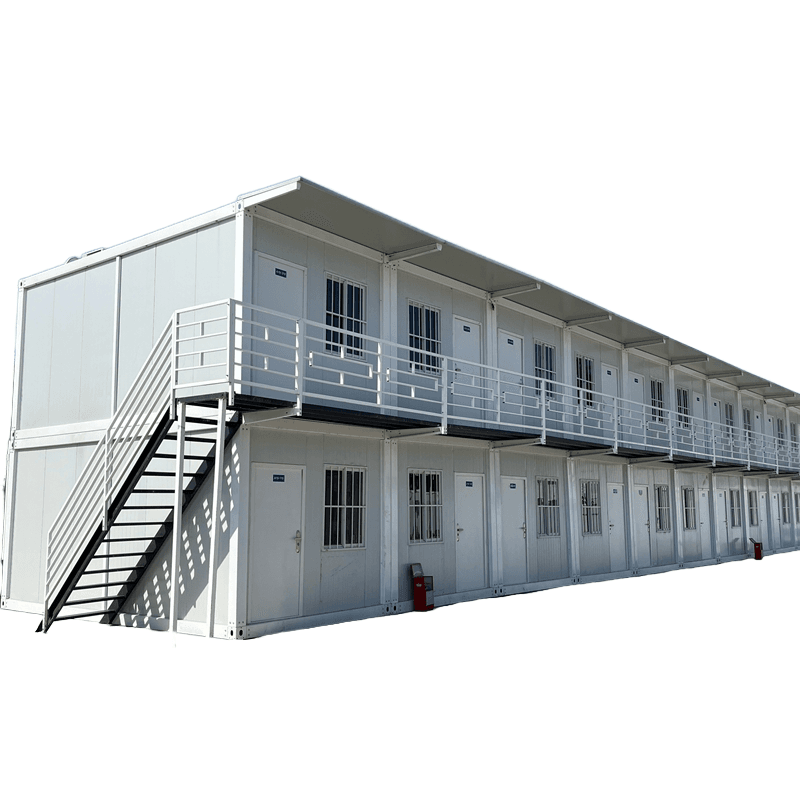
I. Structural Integrity Reinforcement
- Adding Reinforced Concrete Ring Beams and Structural Columns: Closed ring beams and structural columns are added at wall intersections to form a frame system, significantly enhancing the overall structural integrity. For example, adding structural columns at the four corners of the house and at the intersections of vertical and horizontal walls, combined with ground beams and ring beams to form a "frame-shear wall" structure, improves the load-bearing performance of the original structure.
- Rebar Planting Reinforcement: Rebars are implanted into prefabricated panels, beams, columns, and other components using rebar-planting adhesive to achieve effective bonding between new and old concrete. This method is commonly used for adding ring beams, structural columns, or connecting prefabricated components to enhance the collaborative load-bearing capacity of the structure.
- I-Beam Reinforcement: I-beam crossbeams are installed beneath prefabricated panels. For instance, using No. 20 steel, three I-beams are arranged along the span direction of the panel, crossing it in an "X" shape, with I-beam columns erected at both ends for support, enhancing the stiffness of the prefabricated panel.
II. Component Load-Bearing Capacity Enhancement
- Adding Concrete Layer Reinforcement: A reinforced concrete layer of over 40mm is poured on the surface of the prefabricated panel, with part of the prefabricated panel removed in the middle to set crossbeams, forming an "X"-shaped beam system to increase the floor thickness and improve overall integrity.
- Carbon Fiber Sheet Reinforcement: For insufficient flexural load-bearing capacity of floors and beams, carbon fiber sheets are adhered to the tensile surface of the components. Its advantages include not increasing the cross-sectional dimensions, not affecting the usable space, and having strong corrosion resistance.
- Steel Plate Bonding Reinforcement: Steel plates are bonded at the panel-wall intersections using structural adhesive to achieve collaborative load-bearing between steel and concrete, enhancing the shear resistance of the joints. This method is suitable for repairing local insufficient load-bearing capacity.
III. Seismic Performance Enhancement
- BFRM Basalt Fiber Tough Mortar Reinforcement: For masonry walls, a 15-30mm thick layer of basalt fiber mortar is applied on one side. It is lightweight and reaches the design strength after 7 days of curing, effectively improving the seismic performance of the wall.
- Pressure Grouting or Carbon Fiber Sheet Bonding for Prefabricated Panel Joints: Epoxy resin grout is injected under high pressure or carbon fiber sheets are bonded to seal cracks in panel joints, improving the overall stiffness of the floor.
- Seismic Isolation Reinforcement: Seismic isolation devices such as springs and rubber are installed in the foundation or structure to isolate the transmission of seismic energy and reduce the structural vibration response.
IV. Foundation and Shear Capacity Reinforcement
- Foundation Reinforcement: Methods such as enlarging the foundation size, deepening the foundation, or adding steel mesh are used to enhance the foundation's load-bearing capacity; adding reinforcement agents or sealing materials can enhance seismic resistance.
- Adding Steel Wire Mesh Cement Mortar Layer on the Exterior of Walls: A steel wire mesh is laid on the wall surface and covered with cement mortar to form a composite layer, enhancing the shear resistance of the wall. This method is suitable for masonry structures with insufficient seismic fortification.
Notes on Selecting Reinforcement Plans:
- Prioritize entrusting a professional institution to conduct structural inspections to clarify the type of defects (e.g., insufficient load-bearing capacity, poor integrity, seismic defects).
- Reinforcement materials must comply with the requirements of the "Code for Design of Strengthening Concrete Structures" (GB50367).
- Quality inspections must be conducted after construction to ensure the reinforcement effect meets the design standards.
Related



