
Prefabricated Concrete House Module
Prefabricated concrete house modules mainly include prefabricated concrete assembled houses, prefabricated houses related to cement house molds, and the E - MIC prefabricated concrete box-type house system.
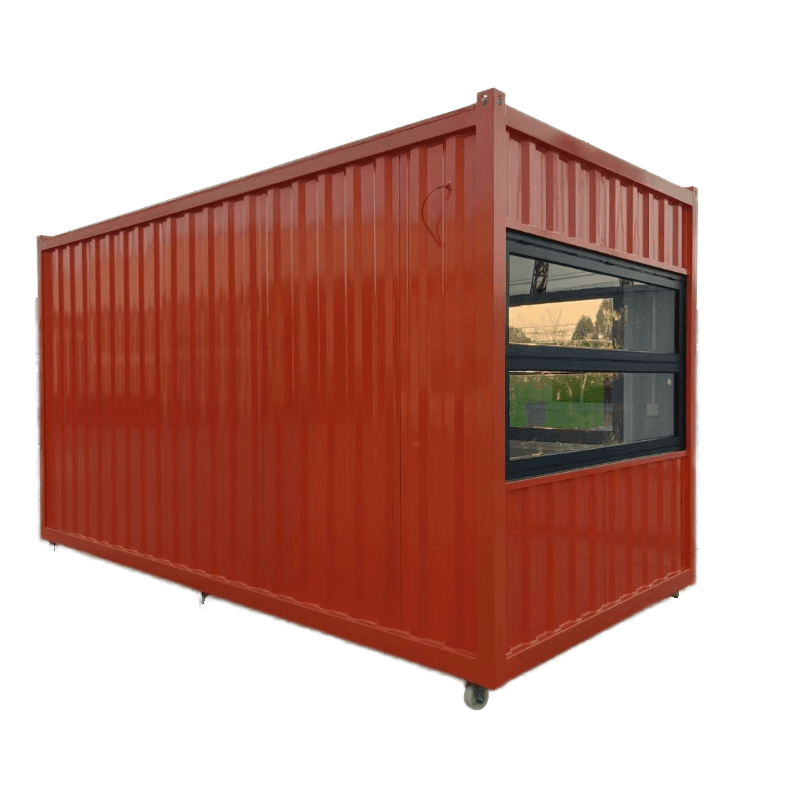
Prefabricated concrete assembled houses: This is a method of constructing houses by assembling house modules. This construction method is relatively flexible. By combining and assembling pre-made house modules, the main structure of the house can be quickly erected, which to a certain extent shortens the construction period and improves construction efficiency.
Prefabricated houses related to cement house molds: Cement house molds are concrete prefabricated forming equipment, evolved from traditional large steel building formwork, mainly used for factory-prefabricated integral concrete houses. Its core components include mold liners, exterior wall molds, bases, and slide rails, with a self-weight exceeding 20 tons. During the production process, a pouring cavity is formed through mold opening and closing, and then combined with steam curing technology to accelerate concrete hardening. After four generations of technological upgrades, the molds can be reused for about 5 - 8 years, with wall thicknesses of 14 - 17 cm and panel thicknesses of 10 - 13 cm. This type of mold can prefabricate components in a centralized manner, adapt to the production needs of housing factories of different scales, effectively shorten the construction period, and provide strong support for the large-scale production of prefabricated concrete houses.
E - MIC prefabricated concrete box-type house system: Exhibited at the 2026 China International Fair for Trade in Services, the house modules of this system are like 'drawers' that are 'stacked together' to build the main structure of the building, similar to assembling building blocks. It adheres to the design concepts of greenness and economy, fully leveraging the characteristics of modular buildings such as high cost-effectiveness and fast speed. By adopting a method of spaced arrangement of module units, it breaks away from the traditional design concept of 'one module, one room' for prefabricated houses. The basic units are transformed into three types: prefabricated concrete modules, prefabricated beams, and prefabricated panels, reducing module usage by 30% - 40%. At the same time, material usage is reduced, resulting in a higher housing rate, faster construction speed, and more flexible spatial layout. It is suitable for various building scenarios such as urban renewal, new residential construction, and office spaces.



