Prefabricated Concrete House Installation
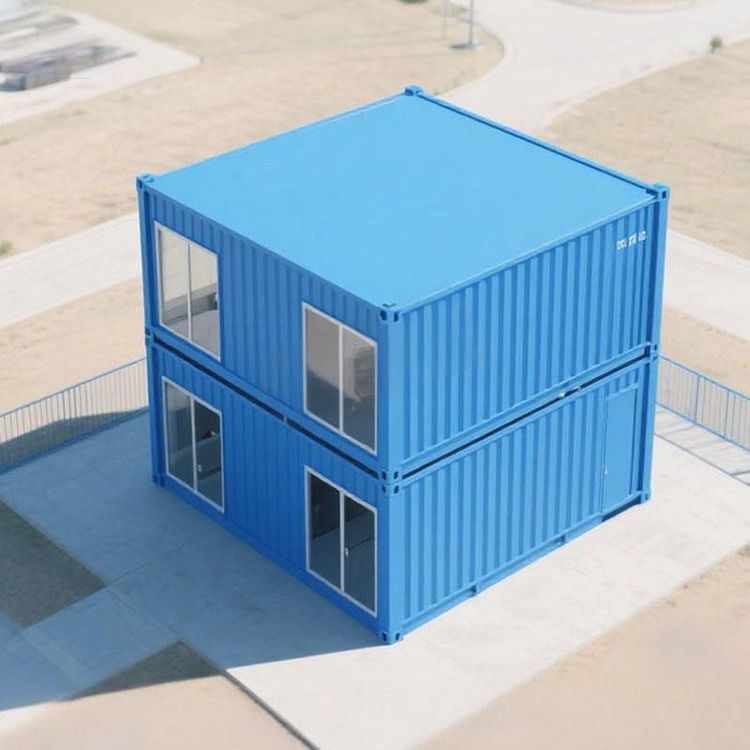
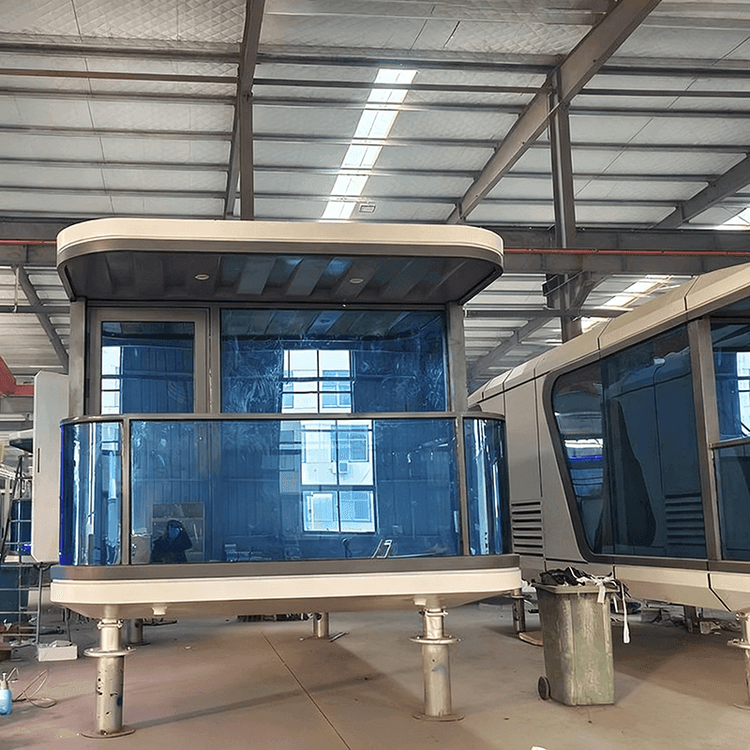
The installation process of prefabricated concrete houses is efficient and resembles 'building with blocks', achieving rapid construction through a combination of factory-prefabricated components and on-site assembly.

I. Core Installation Process
The installation of prefabricated concrete houses is centered around modularity, breaking down the house into independent components such as wall panels, floor slabs, stairs, balconies, beams, and columns. These components are molded in the factory using high-precision molds to ensure uniform dimensions and structural stability. For example, wall panels may be made of reinforced concrete or lightweight composite materials, with pre-embedded pipeline interfaces to reduce on-site construction errors. During installation, the foundation site must first be leveled and a foundation poured to ensure the ground meets the required levelness. Subsequently, components are lifted one by one to designated positions using cranes and other equipment, and workers secure them to form an integral structure through bolt connections, welding, or wet work (such as a small amount of concrete pouring).
II. Key Technical Features
- Precision Manufacturing: The factory employs automated production lines and uses computer-aided design (CAD) to optimize component dimensions, with errors controlled to the millimeter level, avoiding on-site cutting or adjustments.
- Rapid Assembly: Components are designed with standardized interfaces, such as mortise-and-tenon-style clasps or pre-embedded connectors, simplifying installation steps. For example, in Henan Province, the hoisting of a single-story house takes only 4 hours, significantly shortening the construction period.
- Quality Control: The factory environment is enclosed, providing stable conditions for component curing. Indicators such as concrete strength and steel reinforcement cover thickness are superior to those of on-site pouring, reducing the risk of cracking or leakage.
III. Installation Precautions
- Foundation Treatment: The foundation site must be compacted and a reinforced concrete foundation poured to ensure the bearing capacity meets design requirements, preventing component cracking due to later settlement.
- Component Protection: During transportation, components must be secured with dedicated brackets to prevent collision and deformation; on-site stacking should be cushioned with wooden planks to avoid direct contact with the ground and moisture.
- Joint Sealing: The connection points between components must be filled with waterproof mortar or sealant to prevent rainwater penetration; anti-crack steel mesh can be added at the junctions of floor slabs and wall panels.
The installation of prefabricated concrete houses combines industrial production with on-site assembly, achieving a dual improvement in construction efficiency and quality, making them particularly suitable for scenarios such as rural self-built houses and temporary housing.