
Prefabricated Concrete House Frame
The prefabricated concrete house frame is a building system that adopts a prefabricated reinforced concrete full-frame shear wall structure, constructed through a combination of factory prefabrication and on-site assembly. Its core features are as follows:
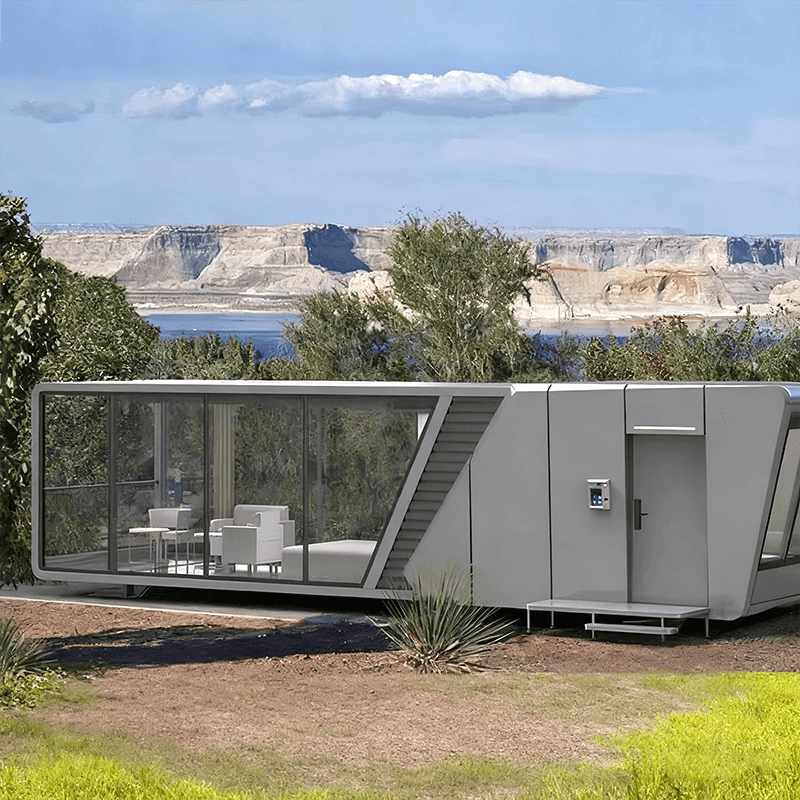
In terms of materials and strength, the prefabricated concrete house frame primarily uses C30-C40 grade concrete, internally reinforced with a Φ8-Φ12 steel bar mesh. This combination results in a compressive strength of 25-30 MPa, which is 1.5 times that of traditional brick-and-mortar structures (with a compressive strength of approximately 15-20 MPa). The synergistic effect of high-strength concrete and steel bars significantly enhances the frame's load-bearing capacity and durability, meeting the structural requirements of multi-story buildings. For example, some prefabricated concrete integrated houses, using C35 concrete and thickened steel bar frames, have been tested to withstand typhoons of Category 12, further validating their ability to resist extreme loads.
Modular integration technology is a core advantage of the prefabricated concrete house frame. At specialized production bases, core components such as walls, floors, beams, and columns are cast in one piece using high-precision molds. Each module integrates multiple structures internally: a steel bar skeleton provides structural support, an insulation layer (such as polystyrene board or rock wool) meets energy-saving requirements, a waterproof layer (such as polymer membrane) ensures durability, and pre-embedded pipelines (such as electrical and plumbing) simplify on-site construction. This "building block" design allows modules to be flexibly combined to accommodate different housing types and architectural layouts, while reducing on-site wet work and shortening construction periods by approximately 30%-50%.
The connection method directly affects the overall structural stability. Modules are connected using a dual approach of pre-stressed bolts and welded steel plates: pre-stressed bolts generate initial pre-tension through tensioning, enhancing joint stiffness; welded steel plates fill gaps with molten metal, forming rigid connections. This combination enables the frame to withstand wind loads of up to Category 10 and seismic fortification intensities of 7 degrees (equivalent to the destructive force of the Wenchuan earthquake). For example, field tests on a project showed that a prefabricated house using this connection method maintained structural displacement within allowable limits and exhibited no significant cracks or damage under simulated seismic waves of 7 degrees, validating its seismic reliability.
The prefabricated concrete house frame achieves a balance between building industrialization and structural safety through material optimization, modular design, and reliable connection technologies, making it suitable for scenarios such as residential buildings, schools, and hospitals that demand high safety and construction efficiency.



