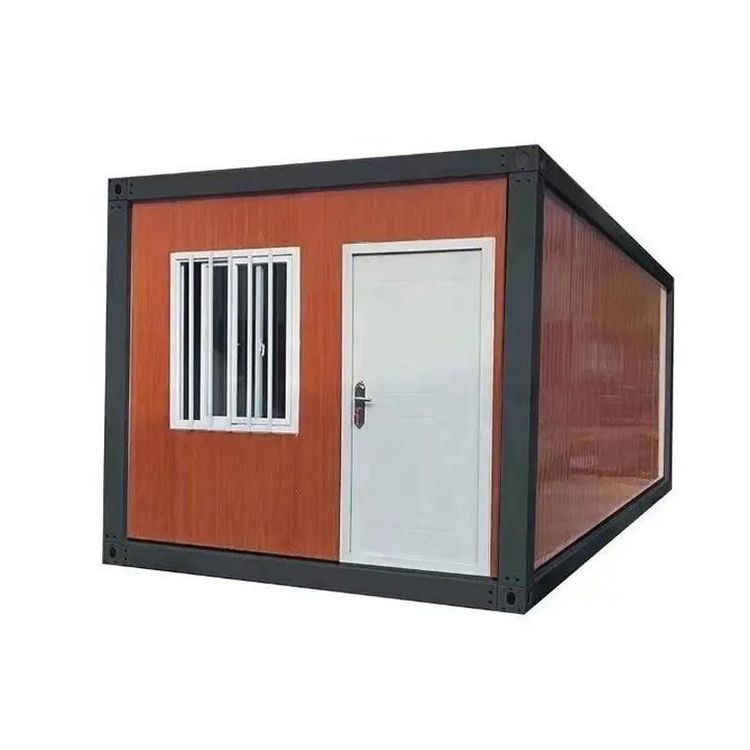
Drawbacks of Prefabricated Concrete House Finished Products
The drawbacks of prefabricated concrete house finished products are mainly reflected in the following aspects:

1. Limited structural stability and seismic performance
Prefabricated houses often adopt modular assembly, with overall strength depending on the quality of connection joints. If the steel reinforcement ratio is insufficient, welding defects exist, or reinforcement is not carried out strictly according to specifications during construction, their seismic performance may be significantly lower than that of cast-in-place concrete buildings. Especially in seismic zones with an intensity of 8 degrees or above, the risk of crack propagation in prefabricated structures is more than 30% higher than that of traditional buildings. In extreme cases, overall collapse may occur due to joint failure.
2. Inadequate sound insulation and thermal insulation performance
The sound insulation effect of prefabricated concrete slabs is usually only 30-40 decibels, far below the standard of ≥50 decibels for ordinary residential buildings. Its thermal conductivity is as high as 1.5W/(m·K). If no additional insulation layer (such as polystyrene foam board) is added, indoor heat loss in winter can reach 1.3 times that of cast-in-place buildings. In addition, due to the long circular holes in the middle of 10-centimeter-thick prefabricated slabs, sound can easily propagate through the holes and even be amplified, further reducing the sound insulation effect.
3. High durability and maintenance costs
When exposed to a humid environment for a long time, the joints of steel molds are prone to water seepage, causing steel reinforcement corrosion. For prefabricated houses without anti-corrosion treatment, maintenance costs may account for 20%-30% of the initial construction cost after 10 years of use, far higher than the 5%-10% for brick-concrete structures. If construction is not carried out in accordance with specifications, the probability of foundation settlement or wall cracks within 5 years is as high as 7%. Construction in low-temperature environments is more likely to cause problems. In some cases, maintenance costs within 5 years account for 25% of the construction cost.
4. Harsh transportation and installation conditions
Each piece weighs 19-31 tons and requires special flatbed trucks for transportation. In remote areas, logistics costs may exceed 15% of the material cost. On-site hoisting requires at least a 50-ton crane. If the site is narrow (such as in mountainous areas), it is difficult to carry out the operation. After the increase in cement prices, prefabricated houses are only 5% cheaper than traditional buildings. When transported to remote areas, freight may account for 5% of the total cost.
5. Poor design flexibility
Prefabricated houses are mostly standard modules, and the customized production cycle is as long as 5-14 days. Later-stage window opening and pipeline modification require cutting the main structure, which may damage the pre-embedded steel reinforcement network. Current technology only supports buildings of two stories or less. The exterior facade is prone to color differences, and the color difference rate can reach 15%-20% after 5 years, requiring frequent maintenance.
6. Environmental protection and water seepage hazards
The recycling rate of mold waste (such as steel scrap) generated during the prefabrication process is only 60%-70%. Some small factories may use non-environmentally friendly release agents, which may pollute the soil. In addition, the connection joints of prefabricated components are prone to water seepage. In the rainy season, rainwater may seep into the interior and corrode the steel reinforcement, and the more layers are spliced, the higher the probability of water seepage.