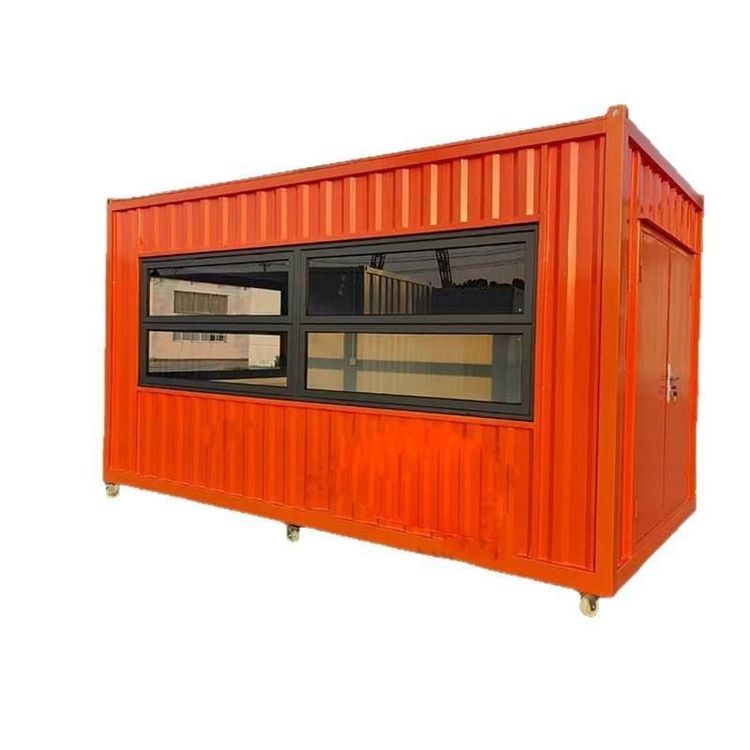
Prefabricated Concrete House Extension
Prefabricated concrete house extensions are modular houses centered around prefabricated reinforced concrete modules, utilizing factory-based production and modular assembly methods, offering high efficiency, cost-effectiveness, environmental friendliness, and superior performance.
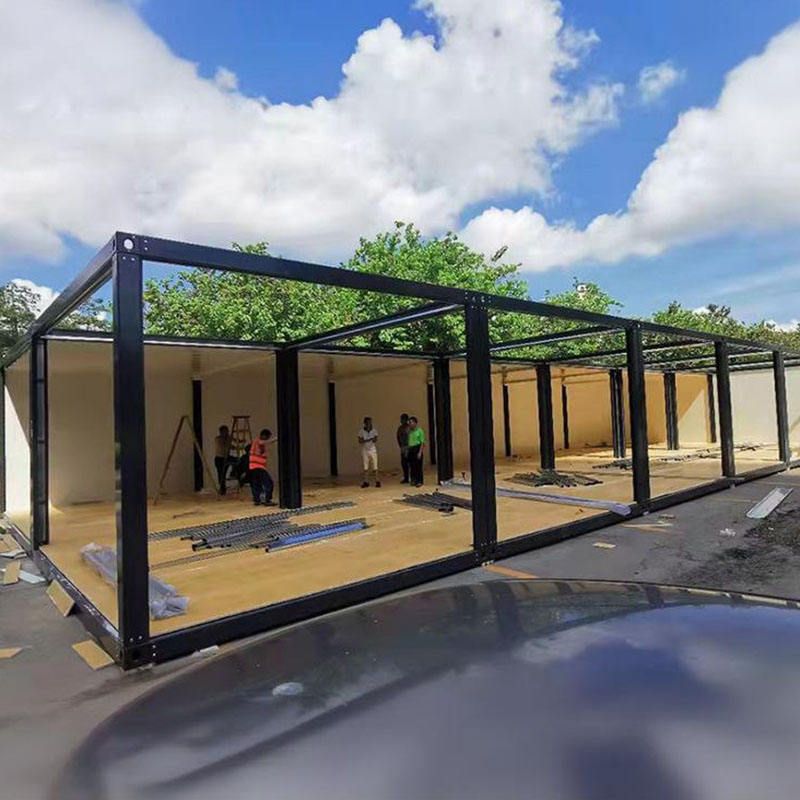
Core Technology and Performance
Prefabricated concrete house extensions use C30-C40 grade concrete with built-in Φ8-Φ12 steel reinforcement mesh, achieving a compressive strength of 25-30MPa, significantly more stable than traditional brick-and-mortar structures. The walls are designed with reserved slots for EPS insulation layers, improving thermal insulation by 40% and effectively reducing energy consumption. Modules are connected using prestressed bolts + welded steel plates, achieving a wind resistance rating of Level 10 and a seismic fortification intensity of Degree 7, capable of withstanding extreme weather and geological disasters. Additionally, the materials offer fire resistance, wind and moisture protection, corrosion and weathering resistance, with a designed service life of over 70 years. The structures support overall relocation and secondary disassembly and reuse, ensuring high resource utilization.
Efficiency and Cost Advantages
Factory-based production significantly shortens construction timelines: a single 30㎡ module takes only 7 days for factory prefabrication and just 4 hours per module for on-site installation. A 100㎡ house can be fully assembled in just 2 days, far exceeding the efficiency of traditional construction methods. In terms of cost, for a 120㎡ rural self-built house, the main module cost is approximately 120,000-150,000 yuan, with overall costs 30% lower than traditional brick-and-mortar structures. Prices vary by region, such as 255 yuan/m² in Baoding, Hebei, 500 yuan/m² in Xuzhou, Jiangsu, and 330 yuan/m² in Langfang, Hebei, highlighting significant cost-effectiveness.
Environmental Protection and Health Benefits
Construction waste is reduced by 90% during the building process, with environmentally friendly, pollution-free materials that have a formaldehyde emission level of ≤0.05mg/m³, enabling “immediate occupancy” after installation. This eliminates the need for prolonged ventilation after traditional renovations, making it especially suitable for environmentally sensitive settings.
Application Scenarios and Flexibility
The standard module dimensions are 6m × 3m × 3m (length × width × height), allowing for flexible combination of floor plans through horizontal splicing or vertical stacking (up to 3 floors) to meet diverse needs. The applications are extensive, including rural self-built houses, commercial spaces, cultural tourism projects, office buildings, small hotels, staff dormitories, canteens and restaurants, private garages, factory gatehouses, and storage warehouses, adapting to various functional requirements.