Prefabricated Concrete House - 3 Floors
The three-story prefabricated concrete house boasts features such as rapid construction speed and excellent structural performance. The following provides an introduction focusing on construction speed, structure and performance, pricing, and key points of the construction plan:

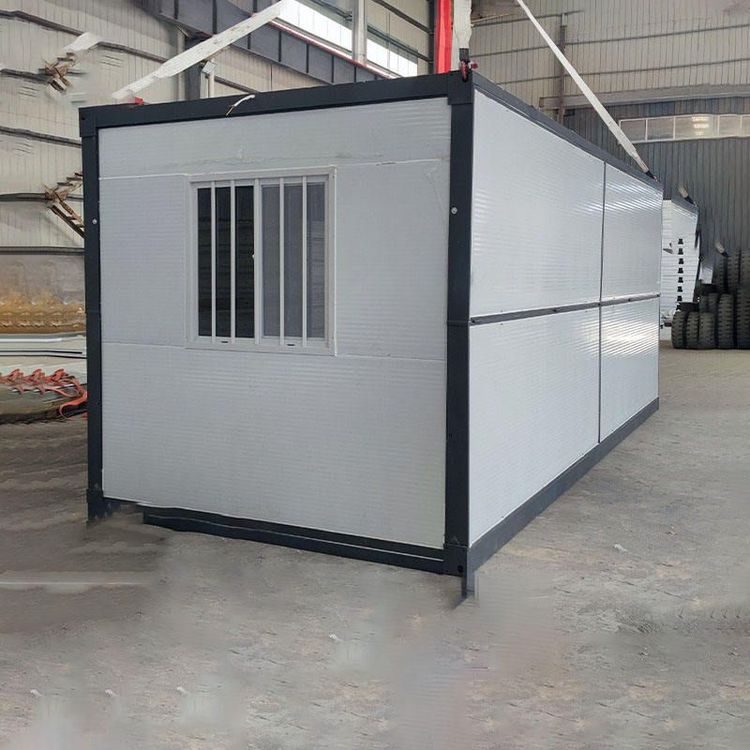
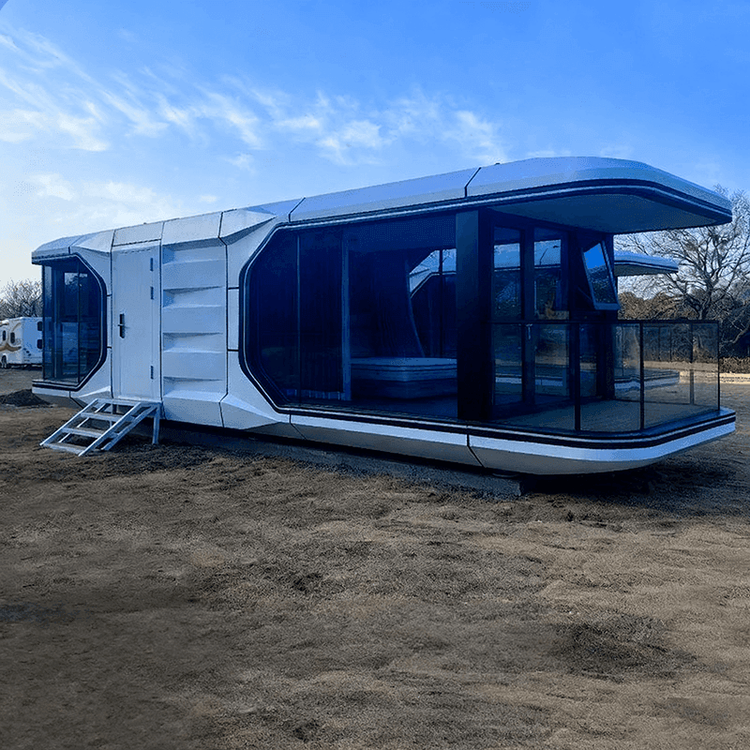
Construction Speed: The construction of a three-story prefabricated concrete house is relatively fast. At a construction site in Qixian, Henan, the main structure of a three-story villa covering an area of 200 square meters can be installed in just 4 hours. There are also cases where nine prefabricated concrete rooms were installed on-site for a three-story small villa, taking approximately 3 hours to complete. This is attributed to its prefabricated modular design, where components are pre-made in the factory and only need to be assembled on-site, significantly shortening the construction period.
Structure and Performance: The building structure adopts a prefabricated reinforced concrete modular design. For example, a single module has dimensions of 6 meters in length, 3.3 meters in width, and 3 meters in height. It employs a full-frame shear wall structure, using C35 concrete paired with Φ14 deformed steel bars. The reinforcement ratio of a single module reaches 1.2%, with a wall thickness of 200mm and a compressive strength of 30MPa, equivalent to being able to withstand a weight of 3000 tons per square meter, making the structure extremely stable. The modules are connected using prestressed bolts (with a tensile strength of 25 tons) combined with traditional Chinese timber-frame joint structures. In a simulated Wenchuan earthquake test, under a seismic intensity of 9 degrees, the overall displacement was only 3cm, indicating good seismic performance. The walls are embedded with EPS insulation layers with a thermal conductivity of 0.03W/(m・K), reducing heating costs by 50% in winter and providing significant insulation effects. The roof is equipped with reserved interfaces for solar panels, and a 200-square-meter house can generate up to 3000 kWh of electricity annually, meeting household electricity needs.
Pricing: Prices vary across different regions and manufacturers. In Jining, Shandong, it is 380.00 yuan per square meter; some manufacturers in Baoding, Hebei, offer prices of 255.00 yuan per square meter and 260.00 yuan per square meter, among others; in Maoming, Guangdong, it is 10,500 yuan per set; in Shenzhen, Guangdong Province, the price ranges from 500 to 1800 (the unit is not specified, but it is presumed to be related to housing pricing).
Key Points of the Construction Plan: In terms of project overview, the total building area and height are determined according to the project. The building functions cover composite uses such as residence and office. The design service life is 50 years, and the seismic fortification intensity is 7 degrees. The project site selection requires the site to have completed the 'three supplies and one leveling' to meet the conditions for construction entry. The compilation basis includes multiple national standard specifications, project design drawings, and geological survey reports, among others. Construction preparation includes technical preparation and material preparation, etc.