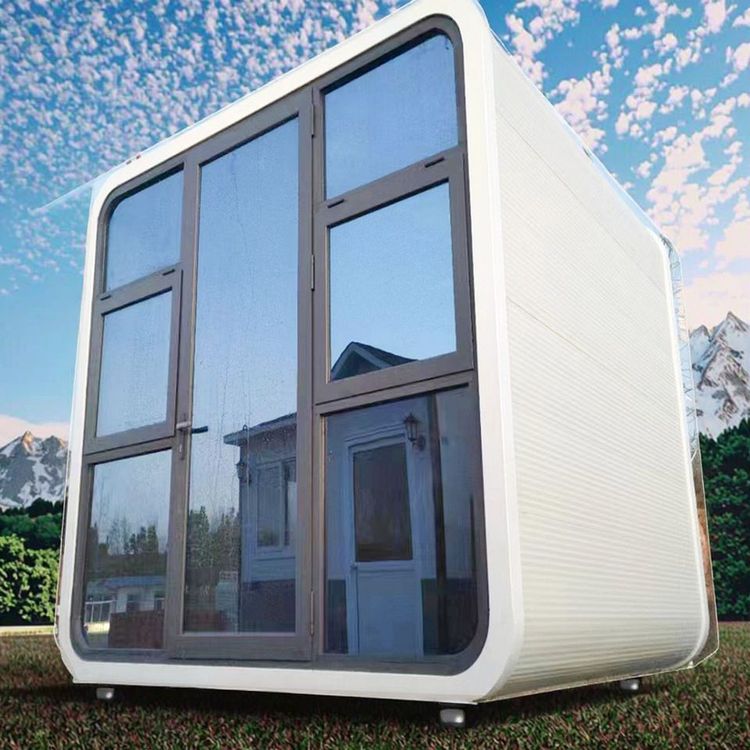
Prefabricated Concrete House
A prefabricated concrete house is an assembled building that uses factory-prefabricated core components assembled on-site. It offers advantages such as efficiency, cost-effectiveness, environmental friendliness, and safety, making it suitable for rural self-built homes, cultural tourism homestays, and other scenarios.
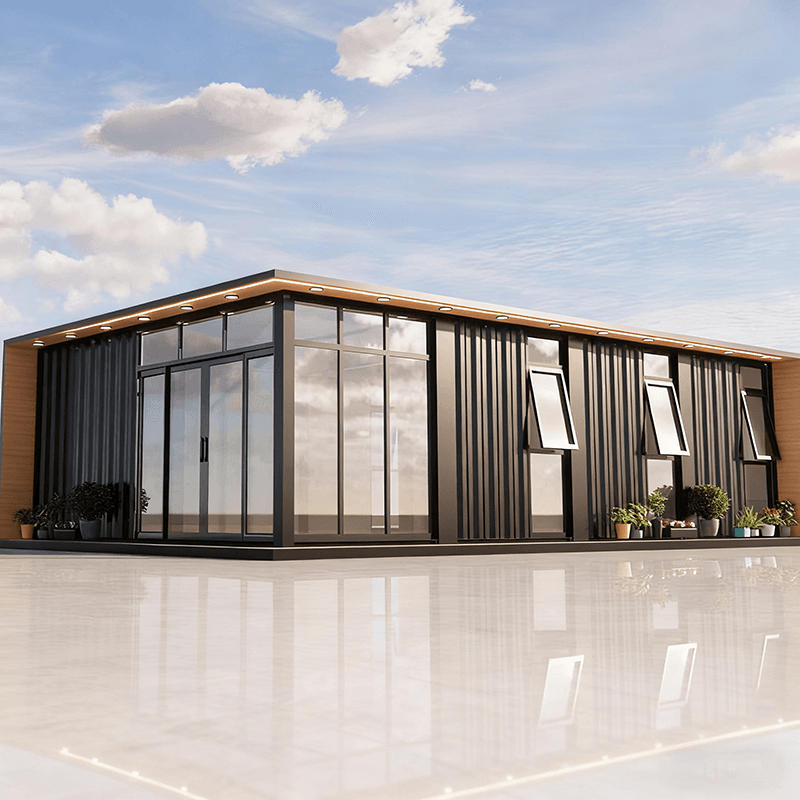
Technical Principles and Material Performance
The core components of a prefabricated concrete house (such as walls, floors, and beams) are cast in one piece in a factory using high-precision molds, integrating steel reinforcement skeletons, insulation layers, waterproof layers, and pre-installed piping. The materials used are C30-C40 grade concrete with embedded Φ8-Φ12 steel mesh, achieving a compressive strength of 25-30MPa, which is 1.5 times that of traditional brick-and-mortar structures. The walls are designed with slots for EPS insulation panels, which, when inserted, improve thermal insulation by 40%, ensuring warmth in winter and coolness in summer. The modules are connected using prestressed bolts and welded steel plates to form an integrated frame, capable of withstanding wind speeds up to Category 10 and seismic intensity of 7 degrees (able to resist damage equivalent to the Wenchuan earthquake).
Construction Process and Efficiency Advantages
The construction process is divided into two stages: factory prefabrication and on-site assembly:
- Factory Prefabrication: After assembling the molds, steel mesh is placed, concrete is poured and vibrated to remove air bubbles, and plastic greenhouses are used to accelerate hydration reactions through heating. A single 30㎡ module takes only 7 days to complete.
- On-Site Assembly: After laying the foundation, guide steel plates are installed to position the prefabricated piles. A large base plate is lifted into place, followed by the assembly of other components using cranes. A 100㎡ house can be fully erected in just 2 days, compared to 3-6 months for traditional brick-and-mortar construction.
Core Advantages
- Low Cost: The cost of the main modules for a 120㎡ house ranges from 120,000 to 150,000 yuan, with overall expenses 30% lower than traditional structures. Leasing options are available for as low as 5,000 yuan per room per year.
- Environmentally Friendly: Factory scrap recycling rates reach 95%, with no dust or sewage generated on-site. Construction waste is only 10% of that produced by traditional methods. The materials are eco-friendly, with formaldehyde emissions ≤0.05mg/m³ (national standard: 0.1mg/m³).
- High Safety: The C35 concrete and reinforced steel frame can withstand typhoons of Category 12. During the Gansu Jishishan earthquake, 2,000 relief houses were built in 72 hours, with simulated tests showing a displacement of only 3 centimeters.
- Flexible Space: Standard modules measure 6m×3m×3m and can be freely combined through splicing and stacking (up to 3 floors) to create customized floor plans suitable for rural self-built homes or cultural tourism homestays.
Precautions
- Design Limitations: Special shapes like rounded balconies require an additional 20% customization fee.
- Brand Selection: Prioritize reputable brands like Broad Homes, ensuring they provide a 70-year warranty and seismic resistance reports, with total costs kept under 150,000 yuan.
You may also like
Top Portable Toilet Eco-Friendly Brands: A Comparison Guide
Read More
Portable Toilet Eco-Friendly For Sale Explained: How to Choose the Right One
Read More
Portable Toilet Size Drawings Sizes & Dimensions: A Complete Guide
Read More