Prefabricated Concrete Assembled House
Prefabricated concrete assembled houses are a form of construction that utilizes industrially produced building components assembled on-site, offering advantages such as shortened construction periods and reduced pollution.

Types and Technologies
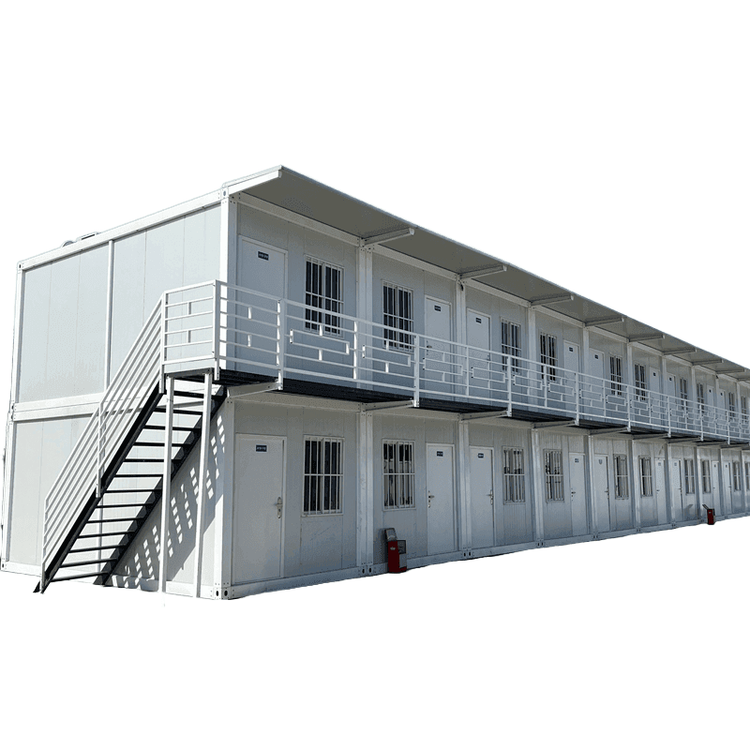
The main types of prefabricated concrete assembled houses include panel-assembled, box-assembled, and frame-assembled structures. The technologies encompass prefabricated concrete and steel structures, with components including prefabricated beams, slabs, walls, and columns. Panel-assembled buildings, centered around prefabricated wall panels and floor slabs, can expand usable area but are limited in design flexibility. Box-assembled structures, formed by combining prefabricated functional units, increase construction speed by 50%-70% but require higher transportation and lifting equipment standards.
Construction Process
- Component Production: In factories, workers first assemble metal steel plates into molds for casting prefabricated concrete components using bolt connectors. After spraying mold release agents on the mold surfaces, they cross-place steel bars inside the molds and bind them into a mesh framework with steel wires. Connectors are placed inside the steel bar mesh, followed by filling the molds with concrete. Vibrators are used to remove air bubbles, and after pouring, the surfaces are smoothed. The molds are then covered with plastic sheds and heating devices are installed to promote cement hydration reactions.
- On-site Construction: Similar to general house construction, prefabricated concrete houses require foundation laying before assembly. A pit approximately 1 meter deep is dug at the site location, and a moisture-proof PE film is laid at the bottom before pouring 'discarded concrete' as the base. After solidification, guide steel plates for positioning prefabricated concrete piles are installed, followed by the installation of large prefabricated concrete floor slabs. Subsequently, the prefabricated components are transported to the construction site. For example, 5-ton foundation piles are fixed with base plates, and beams are quickly connected using mortise-and-tenon joints. Stairs are hoisted and installed like building blocks, floor slabs are laid, and finally, grout is injected into the gaps between all components.
Development History
Prefabricated concrete technology in China began in the 1950s, initially applied in factory and residential construction. It experienced a resurgence in the 21st century due to its production efficiency and environmental advantages. Companies like Vanke Group have developed prefabricated shear wall residential structural systems and applied prefabricated frame technologies in engineering projects. For instance, using prefabricated components for assembly, the main structure of a rural villa can be completed in just 14 days.