Prefabricated Components on Buildings
Prefabricated components on buildings refer to steel, wood, or concrete building components pre-made in factories or on construction sites, covering types such as beams, slabs, walls, and columns, and are a core part of prefabricated buildings.

Definition and Classification of Prefabricated Components
Prefabricated components are building components pre-made in factories or on construction sites through industrial production methods, with materials including steel, wood, and concrete. According to their functions and forms, they can be classified into the following types:
- Structural Components: Such as prefabricated concrete beams, slabs, and columns, and steel structural frames, which bear the main load-bearing functions of buildings.
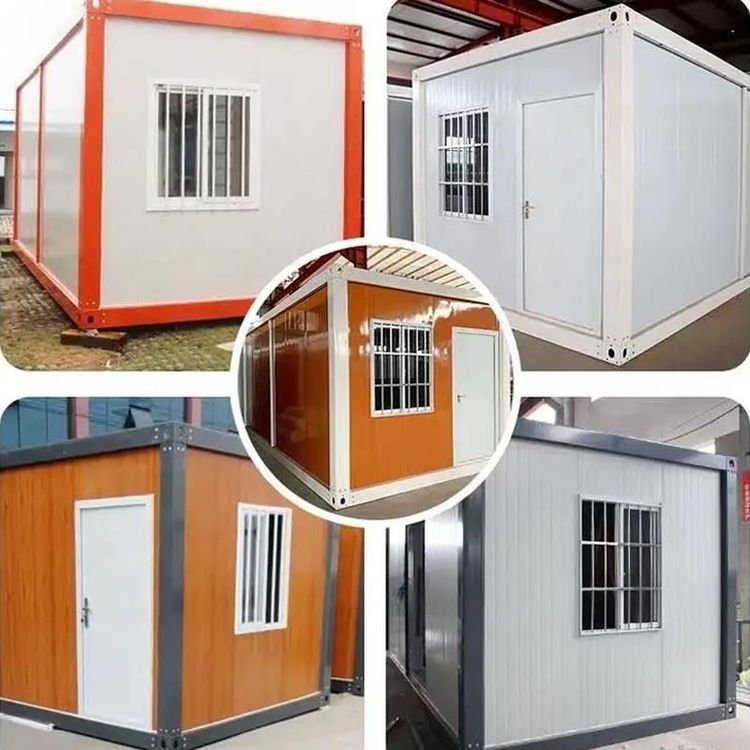
- Enclosure Components: Such as prefabricated exterior wall panels, interior wall panels, including cement wall blocks with windows, used to separate spaces and protect structures.
- Decorative Components: Such as wooden decorative strips and prefabricated concrete decorative components, which enhance the aesthetic appeal of buildings.
Production Standards and Application Specifications
The production of prefabricated components must strictly adhere to the national standard Assessment Standard for Prefabricated Buildings (GB/T51129-2017) to ensure dimensional accuracy, material performance, and connection reliability of the components. For example, production errors in factories can be controlled to the millimeter level, significantly improving construction quality; joint connections use high-strength bolts or grouting techniques to address the poor seismic performance of traditional prefabricated components, enabling modern fully prefabricated buildings to withstand earthquakes of magnitude six or seven.
Core Advantages
- Shortened Construction Period: There is no need to wait for cement to set on the construction site; component installation can immediately form the structure, improving construction efficiency by 50%-70% (e.g., in box-type prefabricated buildings).
- Reduced Pollution: Industrial production reduces on-site wet operations, lowering dust, noise, and construction waste emissions.
- Improved Quality: Factory production enables complex shapes (such as the folded-line exterior wall panels by Fuzhou Construction Engineering Group) and offers better quality stability than manual construction.
Typical Application Scenarios
Prefabricated components are widely used in the field of prefabricated buildings, including:
- Panel-type Prefabrication: Centered around prefabricated wall panels and floor slabs, suitable for residential buildings, schools, and other structures.
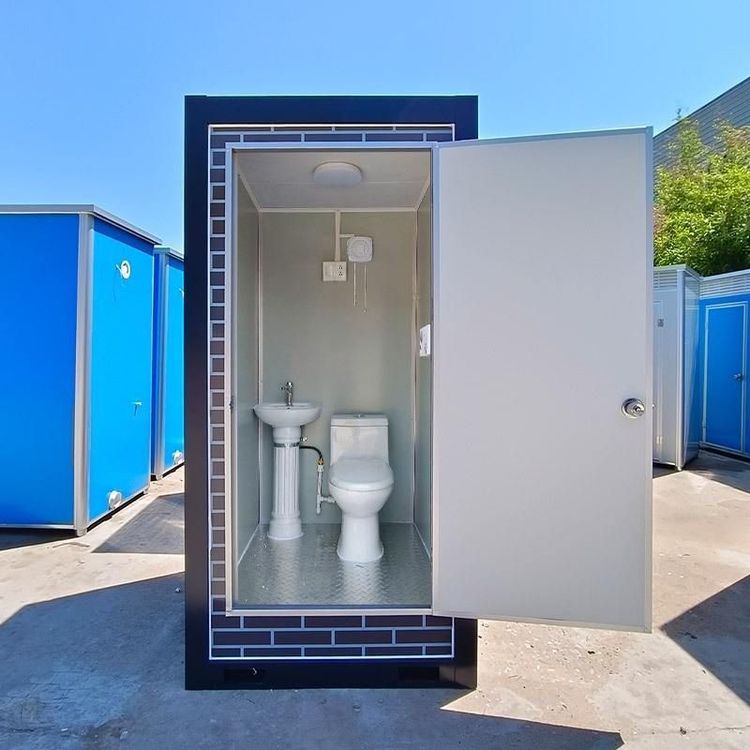
- Box-type Prefabrication: Combining prefabricated functional units (such as bathroom and kitchen modules) to significantly speed up construction.
- Frame-type Prefabrication: Based on steel or concrete frames, paired with prefabricated enclosure components, suitable for high-rise buildings.
Specific engineering cases cover municipal bridges, subway stations, highway expansions, residential projects (such as the dormitory building at Beijing Oriental University), etc.
History and Development
Prefabricated concrete technology in China originated in the 1950s, influenced by the Soviet Union, and was applied in factory and residential construction; in the 21st century, it has regained attention due to its production efficiency and environmental advantages, becoming a key direction for the industrial transformation of the construction industry.