
Prefabricated Compact House Design
Prefabricated compact house design has seen a variety of innovative practices globally, covering materials, structures, functions, and construction modes, providing diverse solutions for sustainable living.
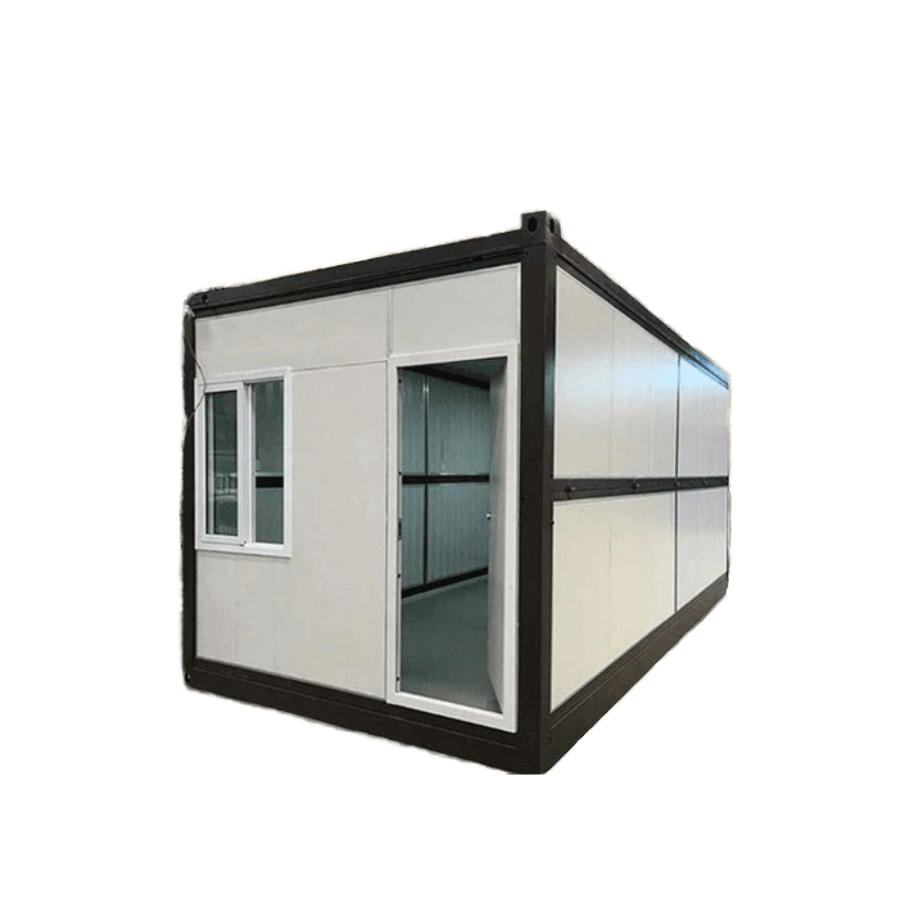
I. International Innovative Practices: Addressing Extreme Environments and Functional Integration
Combining Disaster Resistance with Sustainability
In the MICROHOME Kingspan Edition competition, the first-place winner, the "Monsoon Floating House," was designed for the extreme monsoon conditions in Bangladesh. It features an amphibious structure built with locally sustainable materials such as bamboo and recycled plastics. Its modular design allows for flexible spatial layout adjustments while integrating rainwater harvesting, solar power generation, and wastewater filtration systems, enabling off-grid self-sufficiency and providing a disaster-resistant and eco-friendly living model for flood-prone areas.Passive Design and Environmental Adaptability
Prefabricated house design in Australia emphasizes passive energy efficiency. For example, Archiblox's Clydesdale house optimizes air circulation through cross-ventilation design, reducing the need for mechanical cooling; Ecoliv houses, combined with ocean views and swimming pools, utilize glass facades, orientation optimization, and high-performance insulation materials to achieve a balance between natural lighting and heat dissipation. Companies like Modscape employ modular expansion technologies to meet users' needs for dynamic spatial adjustments.
II. Domestic Technological Advances: Structural Innovation and Modular Applications
Breakthroughs in Prefabricated Concrete Technology
Domestic prefabricated house technology primarily focuses on concrete structures. For instance, the Nanjing Jindi Yufang project adopts a prestressed prefabricated concrete assembled integral frame structure system, enhancing overall building stability; the Dalian Hope Tower applies prefabricated concrete composite floors, shortening construction periods and reducing on-site labor intensity. These technologies lay the foundation for the industrial production of compact houses.Advantages of Modular Construction
Modular construction, as a highly integrated mode of prefabricated assembly, involves factory-prefabricated building modules (including walls, piping, and finishes) that can be assembled on-site to complete the overall structure. Its core advantages include:- Short Construction Period: Combining standardized factory production with rapid on-site assembly shortens the construction timeline.
- Controllable Quality: Industrial production reduces human errors, ensuring structural safety and functional integrity.
- Energy Efficiency and Environmental Protection: Reduced material waste and lower construction noise and dust pollution align with green building standards.
III. Design Trends: Functional Diversification and Eco-Friendliness
Current trends in prefabricated compact house design include two main directions:
- Functional Integration: Through modular design, spaces can be flexibly divided while integrating renewable energy systems (e.g., solar power), water circulation systems (e.g., rainwater harvesting and wastewater treatment), and smart control systems to enhance living comfort and resource utilization efficiency.
- Local Material Sourcing and Sustainability: Priority is given to low-carbon materials such as bamboo and recycled plastics, combined with passive design to reduce energy consumption, promoting low-carbonization throughout the building's lifecycle.
These practices and technologies offer comprehensive solutions for prefabricated compact house design, ranging from adaptation to extreme environments to optimization of daily living. In the future, they are expected to further integrate digital manufacturing and intelligent management, driving the construction industry toward greater efficiency and sustainability.



