
Prefabricated Color Steel Plate House Design Images
Although it is not possible to directly provide design images of prefabricated color steel plate houses, a detailed introduction to their design points and common types can be given to help understand their structural and appearance characteristics.
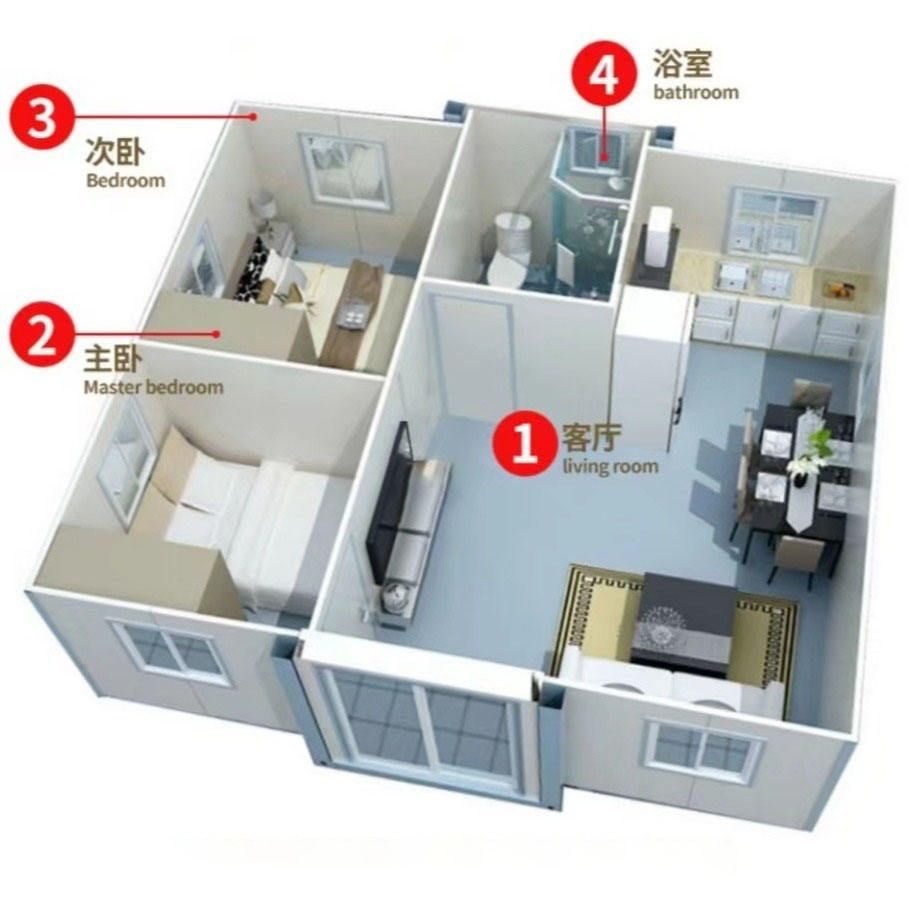
Prefabricated color steel plate houses use color-coated steel plates as the enclosure structure and are constructed with a light steel frame. They have characteristics such as rapid assembly, controllable costs, and high mobility, and are widely used in temporary buildings, construction site dormitories, and storage facilities. Their design needs to balance functionality and safety, with core points including structural stability, material durability, and spatial adaptability.
1. Structural Stability Design
Prefabricated color steel plate houses typically adopt portal frames or modular frames, with main beams and columns connected by high-strength bolts to form a stable load-bearing system. Walls and roofs use double-layer color steel plate sandwich panels (common core materials include polystyrene, rock wool, or glass wool), which not only ensure thermal insulation performance but also enhance wind pressure resistance through corrugated structures. Foundation design should select concrete strip foundations or anchor bolt fixing according to geological conditions to ensure overall anti-overturning. For example, in coastal areas with strong winds, the number of diagonal braces should be increased and node connection methods optimized to cope with strong wind loads.
2. Material Durability Optimization
The surface coatings of color steel plates are divided into types such as polyester, silicone-modified polyester, and fluorocarbon, among which fluorocarbon coatings have the best corrosion resistance and a service life of more than 15 years. The core materials of sandwich panels need to meet fire rating requirements, with rock wool sandwich panels having better fire performance than polystyrene and often used in scenarios with strict fire protection requirements. In addition, the steel structure parts should be treated with hot-dip galvanizing or anti-rust paint spraying to prevent rust from affecting structural strength.
3. Spatial Adaptability Design
According to usage needs, prefabricated color steel plate houses can be divided into single-story, double-story, or multi-story structures. Single-story houses usually have a height of 2.8-3.5 meters and are suitable for offices or storage; double-story houses achieve spatial expansion by setting up staircases and are often used as employee dormitories. The internal layout can adopt standardized modules, such as a 3.6-meter × 6-meter unit combination, with the area flexibly adjusted by increasing or decreasing the number of modules. Window and door design should consider ventilation and lighting, with common configurations being aluminum alloy sliding windows and steel security doors, and some high-end models using thermal-break aluminum windows to improve thermal insulation performance.
4. Common Types and Appearance Characteristics
- Standard Type: Single-story rectangular structure with a pitched roof design, simple appearance, suitable for temporary construction site housing.
- Luxury Type: Double-story structure with decorative lines or brick-patterned color steel plates added to the exterior facade, paired with large glass windows, approaching the appearance of permanent buildings.
- Special-shaped Structure: Customized arc-shaped, L-shaped, or other special shapes according to site requirements, with structural calculations needed to ensure safety.
If specific design images are required, it is recommended to search for the keyword "prefabricated steel structure house design" on architectural design websites, the official websites of color steel plate house manufacturers, or professional engineering drawing platforms to obtain visual references.



