
Prefabricated Cement House Finished Modeling
The finished modeling of prefabricated cement houses features three core characteristics: modular design, customizable appearance, and style adaptability.
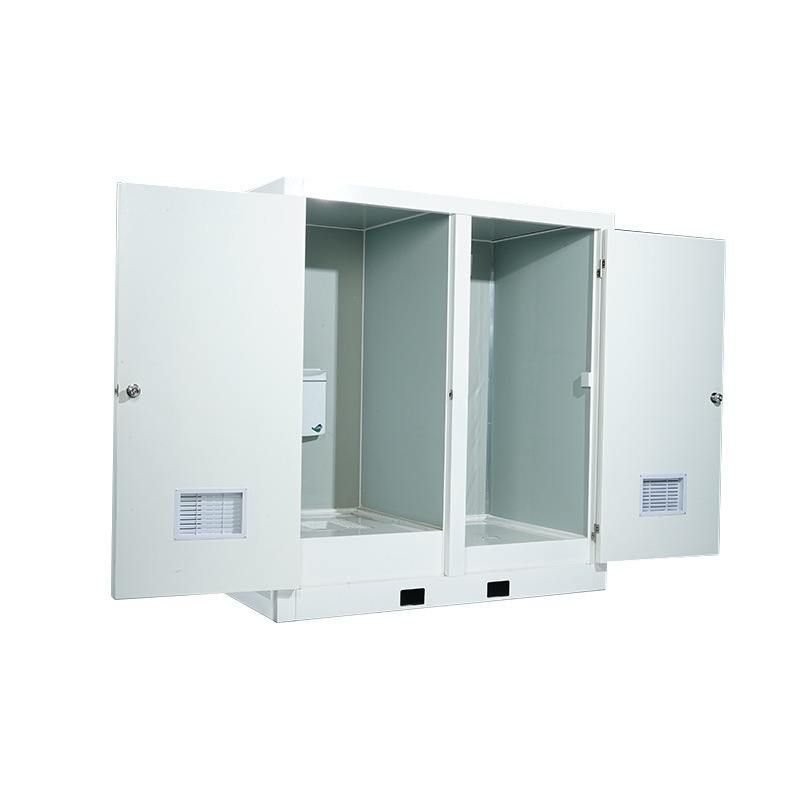
Modular design is the fundamental feature of prefabricated cement houses. Their standard module dimensions are 6m×3m×3m (length, width, and height), allowing for flexible combinations through horizontal splicing or vertical stacking (up to three floors). For example, rural self-built houses can be formed by splicing three modules to create a 90㎡ two-bedroom, one-living-room layout with separate kitchen and bathroom facilities; cultural tourism homestays can use six modules to form a 180㎡ LOFT structure, enhanced with large terraces and floor-to-ceiling windows to improve the spatial experience; office buildings can be constructed by stacking twelve modules to create a 360㎡ three-story building, with reserved spaces for elevator shafts and fire safety installations. This design not only ensures structural stability but also reduces costs through standardized production while meeting diverse needs through various combination methods.
Customizable appearance breaks through the visual limitations of traditional cement buildings. Module surface treatment techniques include spraying stone-like paint, adhering cultural bricks, and even using 3D printing technology to create relief patterns. For instance, a rural library in Zhejiang replicated Van Gogh's Starry Night on its exterior wall using 3D printing, turning the building into a popular internet-famous spot that combines functionality with artistry. This technology not only enhances the building's aesthetic appeal but also allows it to blend into the surrounding environment through color and texture combinations, such as adopting wood-like or brick-like effects in cultural tourism projects and maintaining a minimalist, monochromatic style in industrial settings.
Style adaptability demonstrates the multi-scenario application capabilities of prefabricated cement houses. With a complete range of finished specifications, they can be customized according to site conditions and usage requirements. Office building scenarios can be equipped with double-glazed windows and smart access control systems; small hotels can achieve separation between independent guest rooms and public areas through module combinations; employee dormitories can optimize space utilization with corridor-style layouts; canteens and restaurants can enhance comfort by adding skylights and ventilation modules. Additionally, special scenarios such as private garages, factory gatehouses, and storage warehouses can achieve precise adaptation by adjusting module sizes and functional configurations, such as adopting windowless designs and reinforcing load-bearing structures in storage warehouses.
These characteristics collectively form the core advantages of prefabricated cement houses, combining standardized production with personalized customization, making them an important solution in the modern construction field that balances efficiency and diversity.



