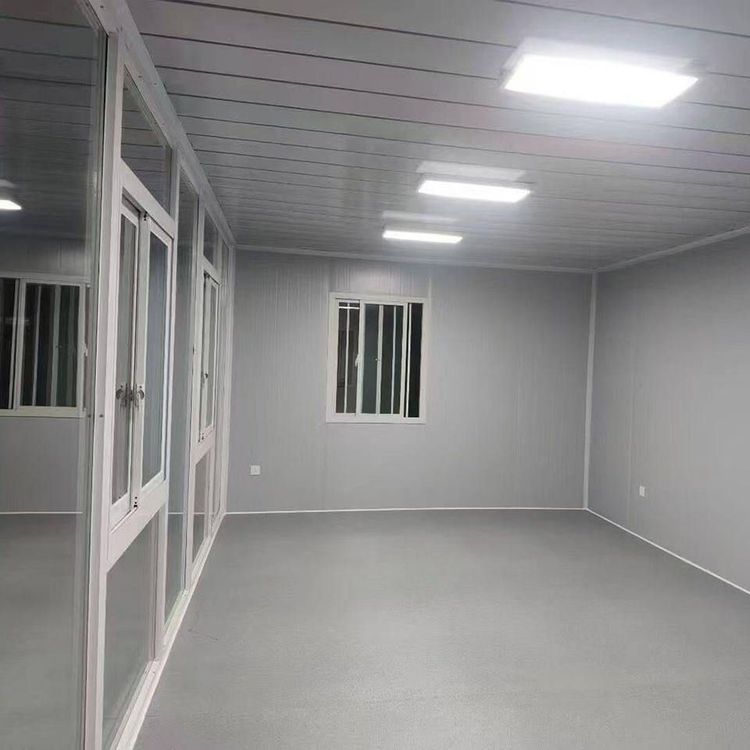
Prefabricated Cement House Customization Plan
The customization plan for prefabricated cement houses requires comprehensive planning from five aspects: production, types, performance, services, and costs, as detailed below:

I. Production Process and Techniques
Prefabricated cement houses adopt a standardized factory production model, with core techniques including:
- Structural Formation: Walls are uniformly 15 centimeters thick, with customizable floor heights ranging from 3 to 3.6 meters and a maximum single-room length of 10 meters. Some manufacturers use reinforced concrete for one-time integral pouring, ensuring a dense and sturdy structure with mature techniques and solid material usage.
- Production Steps: From steel bar binding and formwork assembly to concrete pouring, followed by steam curing and demolding for hoisting the next day, the entire process is completed in the factory, reducing on-site construction errors.
- Construction Advantages: Modular design supports rapid assembly, with on-site assembly construction unaffected by seasons or weather, allowing for the fastest main structure erection in just 7 days.
II. Product Types and Uses
They can be categorized into four types based on demand:
- Rural Self-built Houses: Focusing on economic practicality, these houses feature a sturdy structure and excellent moisture resistance, meeting the daily living needs of rural households.
- Rural Villas: Enhancing appearance design and spatial layout, with optional floor heights of 3.3 or 3.6 meters, providing a more comfortable living experience.
- Commercial Buildings: Suitable for commercial scenarios such as office buildings, hotels, and homestays, achieving efficient utilization through span advantages and rapid construction.
- Supporting Facilities: Prefabricated courtyard walls, cement gates, and foundation bases can be produced in conjunction with the main house, enhancing overall integrity and privacy.
III. Performance Advantages
- Structural Safety: They possess earthquake and pressure resistance, fire and flame retardancy, wind and moisture resistance, as well as corrosion and weathering resistance, with a service life spanning decades.
- Flexible Customization: Dimensions and layouts can be adjusted as needed, supporting overall relocation or secondary disassembly and assembly, significantly saving costs through recycling.
- Efficient Construction: Standardized production and modular assembly shorten the construction period, with overall efficiency far exceeding traditional house-building methods.
IV. Service Support
Some manufacturers offer one-stop services covering design drawing, prefabricated production, and on-site assembly. Customers can inspect factories, visit model houses, and conduct on-site inspections. For example, Shandong Good House Rural Villa Building Materials Technology Co., Ltd. can customize plans based on geological conditions and layout preferences, with a service network covering Zibo City and its surrounding areas.
V. Cost-effectiveness
The factory direct supply model reduces intermediary links, lowering overall costs by 30% compared to traditional house-building, with low subsequent maintenance costs and significant cost-effectiveness advantages.