
Prefabricated Building Houses
Prefabricated building houses are a form of construction that involves the industrial production of building components and their assembly on-site. They offer advantages such as shortened construction periods and reduced pollution, with main types including panel-assembled, box-assembled, and modular buildings.
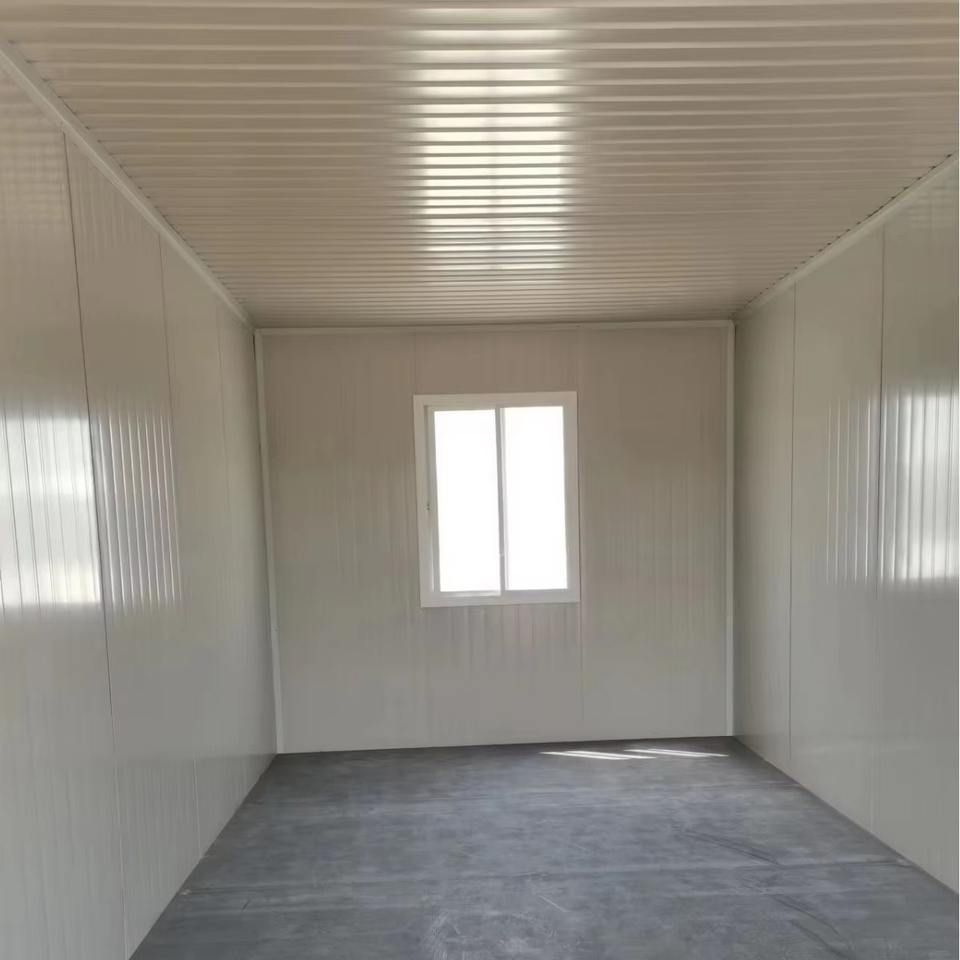
Technical Systems and Component Types
The technology of prefabricated building houses encompasses prefabricated concrete structures and steel structures, with core components including prefabricated beams, slabs, walls, and columns. These components are produced in factories through standardized designs and then transported to the site for assembly using bolts, welding, or concrete pouring to form a complete building structure. For example, modular buildings have all ceilings, floors, and plumbing and electrical systems prefabricated in factories, with only module assembly required on-site.
Main Types and Characteristics
- Panel-Assembled Buildings: These use prefabricated wall panels and floor slabs as core components, which are joined to form the building's main structure. Their advantage lies in expanding indoor usable area (due to reduced wall thickness), but they offer lower design flexibility and are suitable for standardized residential or factory buildings.
- Box-Assembled Buildings: Composed of prefabricated functional units (such as bathroom and kitchen modules), their construction speed is 50%-70% faster than traditional buildings. However, due to the large size of the modules, they require higher transportation and lifting equipment and are mostly used for temporary buildings or low-rise residences.
- Modular Buildings: These have the highest level of integration, breaking down buildings into independent modules (such as concrete or steel modules) that are completed with structures, finishes, and equipment installations in factories. For example, a public housing project in Shenzhen, Guangdong, assembled 5 high-rise residential buildings of nearly 100 meters using 6,028 concrete modules, shortening the construction period by over 60%.
Development History and Policy Support
China's prefabricated concrete technology began in the 1950s, initially applied to factory and residential construction. In the 1970s, policies promoting the “three modernizations” of construction led to the formation of technical systems such as large-panel and box structures. By the mid-1980s, the technology stagnated due to cost and quality issues but has since revived in the 21st century due to production efficiency and environmental advantages. Currently, companies like Vanke Group have developed prefabricated shear wall residential structural systems and applied prefabricated frame technology in projects (such as the Nanjing Jindi Yufang project, which used a prestressed prefabricated concrete assembled integral frame structural system). Additionally, regions like Fujian Province have established industrial bases through policy support, achieving over 70% reduction in construction waste.
Market Applications and Export Situation
Prefabricated building houses are widely used domestically in residential, public housing, and commercial construction, significantly shortening construction periods and reducing on-site labor. For example, a residential project in Shanghai reduced its construction period from 2.5-3 years to 1 year and on-site labor by about 50% after adopting prefabricated components. Meanwhile, Chinese-made prefabricated houses are selling well overseas, with exports of movable houses from the Guangzhou Customs area reaching 1.4 billion yuan in the first four months of 2026, a year-on-year increase of 38.1%.



