
Prefabricated Block Assembled Houses
Prefabricated block assembled houses are a construction model that divides buildings into independent modules, which are prefabricated in factories and then transported to the site for assembly. The core characteristics and advantages can be elaborated from the following aspects:
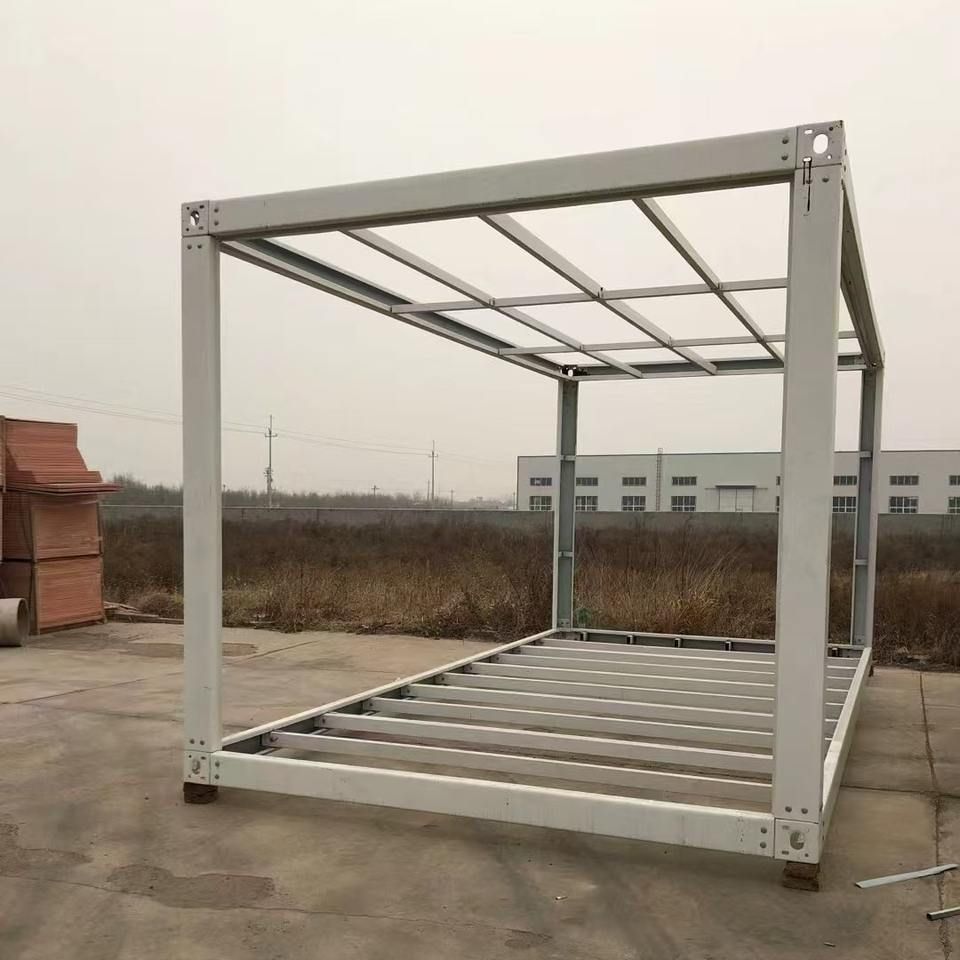
1. Modular Design and Factory Prefabrication
This model breaks down buildings into independent modules such as ceilings, walls, floors, and plumbing and electrical lines. All components are standardized and produced on factory assembly lines. For example, in China, "prefabricated houses" achieve full-house prefabrication in factories, including details like bathroom waterproofing and wall decorations, ensuring the precision and quality of each module. In North America, wooden structural components are the mainstay, with precision processing forming standardized components such as beams, columns, and walls, laying the foundation for on-site assembly. Factory production avoids interference from weather and site conditions in traditional construction, significantly improving the stability of component quality.
2. Efficient Construction and Shortened Cycle Times
On-site construction is simplified to module transportation and assembly, greatly reducing manual operations and overlapping processes. For instance, the China State Construction Hailong Intelligent Construction Industrial Park in Shenzhen, Guangdong, has an annual delivery capacity of 20,000 to 30,000 modules, with construction cycles shortened by over 60% compared to traditional buildings. A real estate site in Shanghai uses tower cranes to lift prefabricated modules, with each component carrying an "ID card" (including project name, model, production date, etc.) for precise traceability and efficient management. Wooden module assembly in North America also follows a "LEGO-like" logic, with components connected via mortise-and-tenon joints or bolts, further shortening on-site work time.
3. Quality Controllability and Environmental Advantages
Factory prefabrication employs automated equipment and strict quality inspection processes to ensure compliance with component dimensions, structural strength, and pipeline embedment. For example, plumbing and electrical lines in Chinese prefabricated houses are pre-installed in factories, avoiding on-site trenching that could damage structures; North American wooden modules undergo drying and anti-corrosion treatments to extend building lifespans. Additionally, modular construction reduces on-site wet work (such as concrete pouring), lowering dust, noise pollution, and construction waste generation, aligning with green building trends.
4. Application Scenarios and Limitations
This model is suitable for standardized residential buildings, schools, hospitals, and other repetitive building types, particularly for projects with tight deadlines or complex construction environments. However, its design flexibility is limited by module dimensions, with irregular structures or personalized needs potentially increasing costs; transportation must consider module volume and road height restrictions, with long-distance transport possibly raising expenses. Currently, China and North America differ in technical approaches but are both driving industry transformation through standardization and industrialization.



