
Prefabricated Assembly House Structural Diagram
Currently, we cannot directly provide the structural diagram of prefabricated assembly houses, but we can introduce information about the relevant systems of prefabricated building technology.
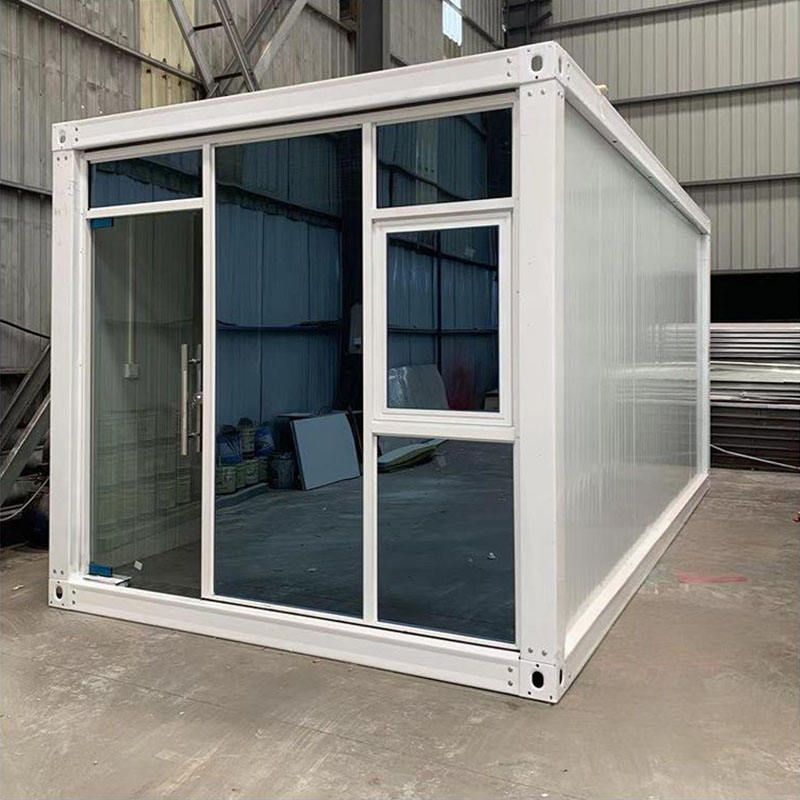
Composite Shear Wall (PCF) System: This system combines the advantages of prefabrication and cast-in-place construction. The prefabricated part consists of composite shear wall panels, which are manufactured in a factory and then transported to the site for installation. After installation, concrete is poured into the cavities between the wall panels to form an integral structure. This system offers fast construction speed, ensures the overall integrity and seismic performance of the structure, and is suitable for multi-story and medium-to-high-rise residential buildings.
Cast-in-Place Exterior Cladding System: The main structure is constructed using cast-in-place methods to ensure its strength and stability. Non-load-bearing components such as exterior wall panels are prefabricated and then installed on-site as cladding. This system fully leverages the advantages of cast-in-place structures in terms of load-bearing capacity while utilizing prefabricated components to improve construction efficiency, reduce on-site wet work, and enhance the construction environment. It is commonly used in public buildings with high aesthetic requirements.
Assembled Monolithic Shear Wall System: This system primarily consists of prefabricated shear walls and floor slabs. The prefabricated components are manufactured in a factory and then transported to the site, where they are assembled into an integral structure using reliable connection methods. This system offers high load-bearing capacity and good seismic performance, meeting the load requirements of high-rise buildings, and is widely used in high-rise residential buildings.
Assembled Monolithic Frame System: This system forms a frame structure using prefabricated frame columns and beams. The components are prefabricated in a factory and then assembled on-site. This system offers flexible space division and is suitable for large-span public buildings such as shopping malls and stadiums.
Assembled Monolithic Frame - Cast-in-Place Shear Wall (Core Tube) System: This system combines the advantages of frame and shear wall structures. The frame part adopts an assembled monolithic approach, while the shear wall (core tube) part is constructed using cast-in-place methods. It ensures the lateral load-resisting capacity of the structure while improving construction efficiency, and is commonly used in super high-rise buildings.
Fully Industrialized Light Steel Structure System: This system uses lightweight steel as the main load-bearing component. The components are standardized and manufactured in a factory, and then quickly assembled on-site. It offers advantages such as light weight, fast construction speed, and environmental friendliness, and is suitable for low-rise and multi-story buildings such as villas and small commercial buildings.



