
Prefabricated Assembly House Project
The prefabricated assembly house project is a construction method that involves industrial production of building components and on-site assembly, offering significant advantages such as shortened construction periods and reduced pollution.
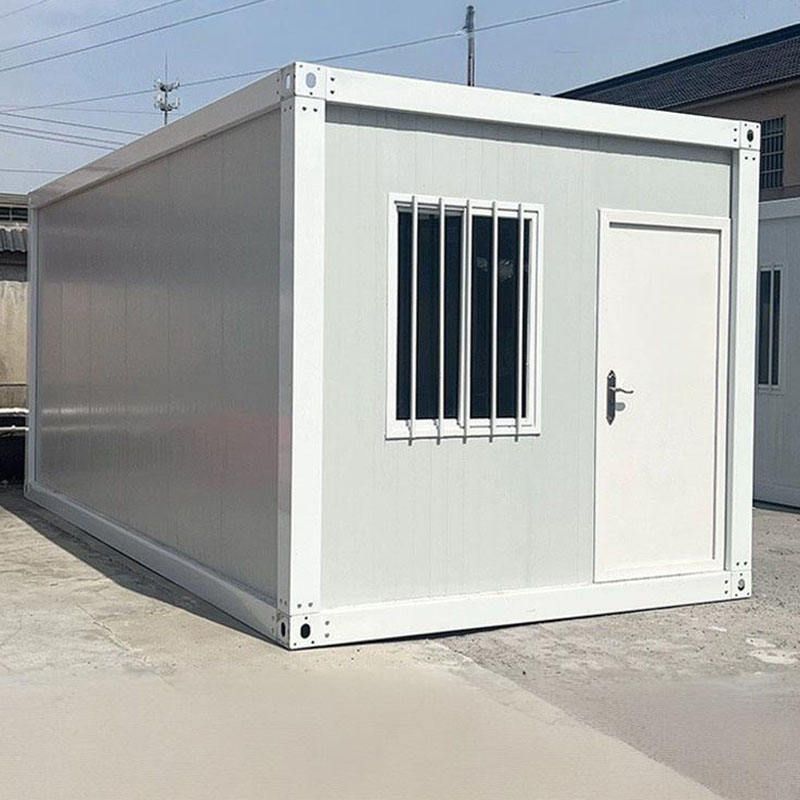
Technical Systems and Component Types
The core technologies of prefabricated assembly house projects include prefabricated concrete structures and steel structures, with components such as beams, slabs, walls, and columns being prefabricated products. These components are designed to standardized specifications and manufactured in factories, ensuring stable quality and high precision. For example, prefabricated components in Jiangbei, Ningbo, Zhejiang, adopt a slab structure and are connected using mechanical bolts, enabling rapid on-site installation and completion of the main structure within seven days. Additionally, modular construction, as a more integrated model, further enhances construction efficiency through the combination of prefabricated functional units (such as kitchens and bathrooms).
Project Types and Characteristics
- Panel-based Assembly: This type uses prefabricated wall panels and floor slabs as core components, which are assembled to form the building's main structure. Its advantage lies in expanding usable area (reducing space occupied by the structure), but it has lower design flexibility and is suitable for standardized residential or factory buildings.
- Box-based Assembly: By combining prefabricated functional units (such as complete bathrooms and bedroom modules), construction speed can be increased by 50%-70%, making it suitable for rapidly built temporary buildings or hotel projects.
- Frame-based Assembly: This type uses prefabricated beams and columns to form a frame structure, with on-site pouring of joints to create an integrated whole. It combines flexibility and seismic resistance and is commonly used in high-rise buildings or complex structural projects.
Project Applications and Development
Prefabricated concrete technology in China began in the 1950s and was initially applied in factory and residential construction. In the 21st century, companies like Vanke Group have developed prefabricated shear wall residential structural systems and applied prestressed prefabricated concrete assembled integral frame structural systems in projects such as Nanjing Jindi Yufang, driving technological upgrades. At the policy level, by 2025, the proportion of newly started prefabricated buildings in Hainan Province will reach 80%; starting from 2026, all residential land sold in Guangzhou will implement prefabricated construction, with commercial and industrial land fully adopting it where technically feasible. Regions like Fujian Province have established industrial bases through policy support, achieving a reduction in construction waste of over 70%, highlighting environmental benefits.
Advantages and Challenges
The core advantages of prefabricated assembly house projects lie in shortened construction periods (on-site work reduced by over 50%), reduced pollution (lower dust and noise emissions), and quality control (elimination of human errors through factory production). However, the initial investment cost is relatively high, and strict coordination is required in the design, transportation, and installation processes, necessitating optimization through standardized design and digital management techniques.



