
Drawings of Prefabricated Assembly Houses
Currently, the available drawings explicitly labeled as prefabricated assembly houses are the 'Detailed Processing Drawings for Prefabricated Modular Mobile Houses,' which include 21 drawings and are suitable as detailed construction references. If you need drawings for rural double-story self-built houses, you can refer to the 'Two-Story Twin Brothers Villa Design Drawings,' but note that they do not explicitly indicate prefabricated assembly properties.
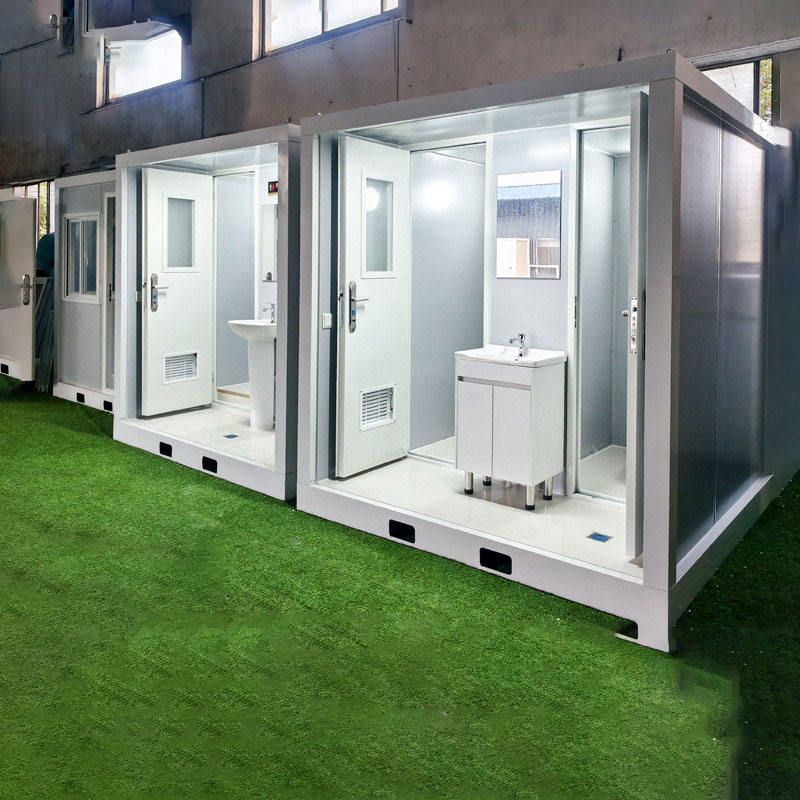
1. Detailed Processing Drawings for Prefabricated Modular Mobile Houses
These drawings provide detailed designs for factory-prefabricated modular mobile houses, featuring the following characteristics:
- Structure and Materials: Utilizes a steel frame as the main structure, paired with thermal insulation and soundproof composite walls, balancing strength and living comfort. The house is fully decorated upon leaving the factory and can be put into use immediately.
- Construction Method: Assembled through on-site hoisting, ready for operation upon landing, suitable for temporary buildings, commercial uses, or rapid deployment scenarios.
- Drawing Content: Includes 21 drawings covering full professional designs such as structure, electrical, and plumbing. The file formats are dwg (AutoCAD2007) and fas, requiring payment of 80 Mufeng coins for download.
- Applicability: If standardized, modular prefabricated house drawings are needed, this option is the top choice, with clear assembly features and a well-defined construction process.
2. Two-Story Twin Brothers Villa Design Drawings
These drawings offer 38 sets of designs for rural double-story self-built houses, but note the following limitations:
- Design Features: Symmetrical appearance, suitable for joint construction by brothers or row housing, including floor plans, structural descriptions, and cost estimates (e.g., covering an area of 18×11.2 meters with a main structure cost of 320,000-350,000 yuan).
- Prefabricated Properties: The drawings do not explicitly indicate whether they are of the prefabricated assembly type, possibly representing traditional cast-in-place construction methods. If a prefabricated structure is required, further confirmation of design details or adjustments to the construction plan are necessary.
- Applicable Scenarios: Suitable for rural self-built house projects sensitive to cost and requiring customized designs, but additional node designs for prefabricated components need to be supplemented.
3. Selection Recommendations
- Top Recommendation: If the goal is standardized prefabricated houses, directly choose the 'Detailed Processing Drawings for Prefabricated Modular Mobile Houses,' with clear assembly features, material parameters, and construction processes to reduce on-site construction errors.
- Alternative Option: If a twin villa is needed and traditional construction methods are acceptable, refer to the 'Two-Story Twin Brothers Villa Design Drawings,' but supplement the design of prefabricated components or consult a professional engineer.
Tip: Before downloading the drawings, it is recommended to confirm the compatibility of the file format and software version (e.g., AutoCAD2007) and check whether the drawings include key content such as structural calculation sheets and node details to ensure construction compliance.



