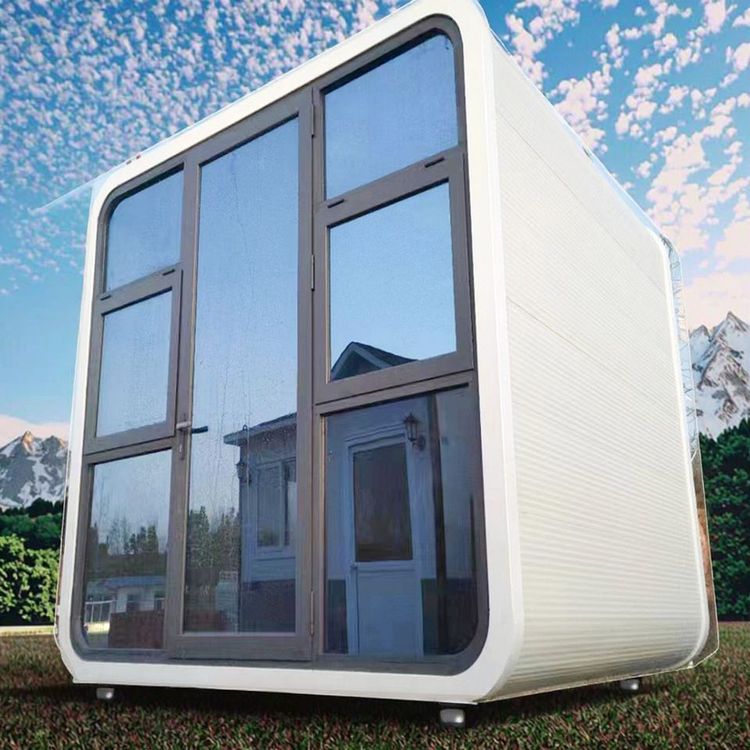
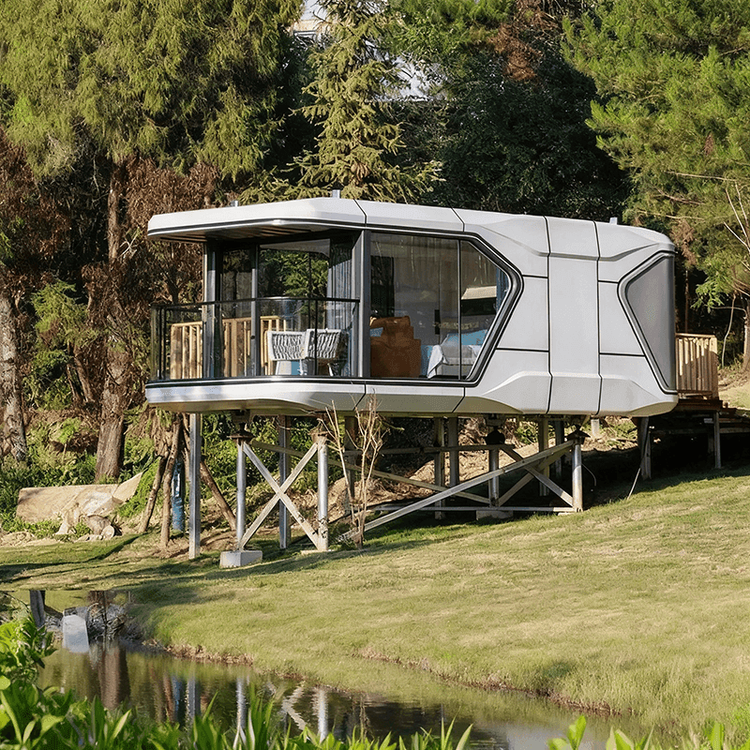
Prefabricated Assembly Building
Prefabricated assembly building is a construction method that involves industrial production of building components and on-site assembly, offering advantages such as shortened construction periods and reduced pollution. The main types include panel-based assembly, box-based assembly, and frame-based assembly.

Main Types and Technical Characteristics
- Panel-Based Assembly: This method uses prefabricated wall panels and floor slabs as core components, enabling rapid assembly through standardized design. Its advantage lies in expanding indoor usable area, though it has lower design flexibility and is mostly used in standardized residential or factory buildings.
- Box-Based Assembly: By combining prefabricated functional units (such as bathroom and kitchen modules), construction speed increases by 50%-70% compared to traditional methods. However, it relies on large-scale transportation and lifting equipment, making it suitable for projects with strict deadlines.
- Frame-Based Assembly: This includes prefabricated concrete frame structures and frame-shear wall structures. The former consists of prefabricated columns, beams, and slabs, with column bases embedded with grout sleeves for steel bar connection and subsequent grout hardening; beams use a combination of prefabrication and cast-in-place processes, while slabs are reinforced with steel bar trusses. The latter adds shear walls to the frame to enhance seismic performance.
Technological Development and Application
China's prefabricated concrete technology began in the 1950s, initially used in factory and residential construction. In the 1970s, policies promoting “three standardizations” (standardized design, industrialized component production, and mechanized construction) led to the formation of technical systems such as large-panel structures and box structures. The 1980s saw stagnation due to cost and quality issues, but the 21st century brought a resurgence driven by environmental demands. Companies like Vanke developed prefabricated shear wall residential systems and applied prestressed prefabricated concrete frame technology in projects like Nanjing Jindi Yufang. Fujian Province established industrial bases through policy support, achieving over 70% reduction in construction waste. In the first four months of 2026, Guangzhou Customs reported exports of movable houses worth 1.4 billion yuan, a 38.1% year-on-year increase, indicating growing international market recognition.
Installation Process Example
Taking the installation of prefabricated bay windows and balconies as an example, the process includes:
- Positioning and Layout: Determine the installation location of components;
- Reinforcement Binding of Wall Columns and Aluminum Formwork Installation: Fix reinforcement and install formwork;
- Reinforcement Binding of Floor Slab Bottom, Reservation and Embedding of Water and Electricity Pipelines: Lay bottom reinforcement and embed pipelines;
- Concrete Pouring of Floor Slab: Pour the cast-in-place layer;
- Precision Leveling of Cast-in-Place Floor Surface: Complete surface finishing.
This technology significantly improves construction efficiency and environmental performance through the combination of industrial production and on-site assembly, representing a key direction in modern construction industrialization.