
Prefabricated Assembly Box House Images
Currently, we cannot directly provide images of prefabricated assembly box houses, but we can offer a detailed introduction to their appearance features and structural characteristics to help you form a clear understanding.
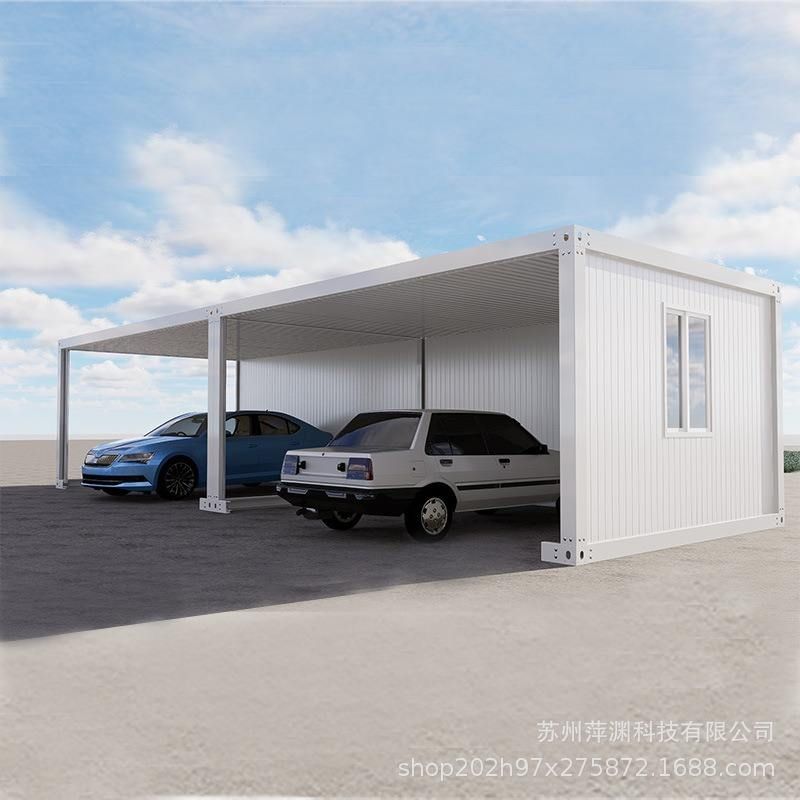
Prefabricated assembly box houses typically refer to architectural forms constructed based on containers or modular boxes through factory prefabrication and on-site assembly. Their core features lie in standardization, mobility, and rapid construction capabilities, with a distinct industrial style in appearance and structure.
1. Appearance Features The appearance of prefabricated assembly box houses usually retains the original form of containers, with rectangular boxes as the basic units. The box surfaces are mostly made of metal materials (such as weathering steel or aluminum alloy), with colors mainly in industrial gray, white, or customized hues. The surfaces may have corrugated textures to enhance structural strength. Multiple boxes can be combined through stacking, side-by-side arrangement, or offset placement to form single-story or multi-story buildings, commonly seen in temporary office, residential, or commercial settings. For example, single-story boxes can be transformed into offices or bed-and-breakfasts by adding doors, windows, and exterior decorations (such as wood veneers or glass curtain walls); when stacked in multiple layers, the boxes are connected by steel structures to form three-dimensional spaces, often used in student apartments or post-disaster resettlement housing.
2. Structural Characteristics Their structure is centered around modular design, with each box serving as both an independent space and connectable to other boxes through bolts, welding, etc., to form an overall building. Internally, they usually adopt light steel keel frames to divide functional areas such as bedrooms, kitchens, and bathrooms. Walls can be equipped with insulation layers, soundproof cotton, and decorative panels to enhance living comfort. Roofs are mostly designed as flat or sloped, with the option to install eco-friendly equipment such as solar panels and rainwater collection systems. Additionally, the bottoms of the boxes are often equipped with adjustable supports to adapt to different terrains and ensure building stability.
3. Application Scenarios Prefabricated assembly box houses are widely used in temporary construction fields due to their rapid construction and relatively low cost, such as construction site dormitories, exhibition halls, and emergency medical stations. Meanwhile, their mobility also makes them a popular choice for tourist attractions and rural renovations. For example, through personalized design, boxes can be transformed into cafes, bookstores, or art studios, combining functionality with aesthetics.
For specific image references, it is recommended to search for "modular container house" or "prefabricated box building" on architectural websites (such as ArchDaily, Goood Design Network) or the official websites of container building suppliers to obtain a wealth of case studies and visual materials.



