
Back to blog
Article
Prefabricated All-Steel Frame House Structure
Admin September 19, 2026
The prefabricated all-steel frame house structure is a modern architectural form with a steel frame system as its core load-bearing structure, offering significant advantages such as efficiency, environmental friendliness, and earthquake resistance.
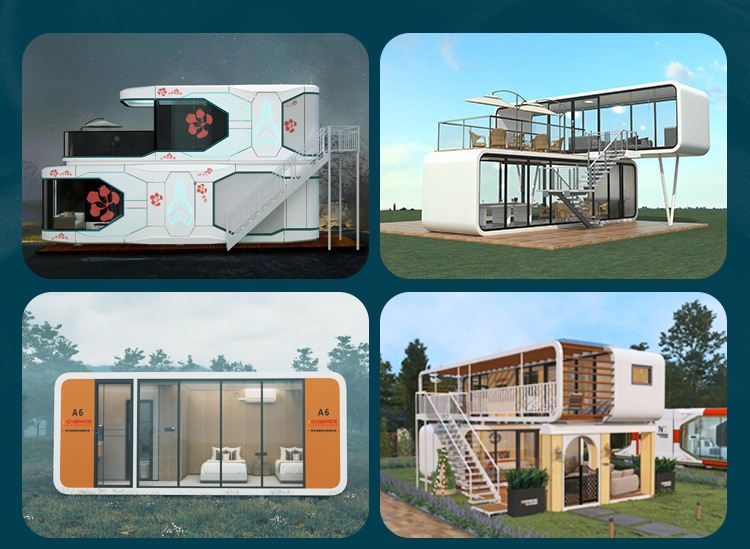
Structural Characteristics and Performance Advantages
The prefabricated all-steel frame house structure employs steel beams, columns, and other components connected through welding or bolts to form a three-dimensional load-bearing system. Common forms include pure steel frames and steel frame-braced structures. Its core characteristics are as follows:
- Excellent Mechanical Properties: Steel has high tensile strength, is lightweight (only 1/3 to 1/2 the weight of concrete structures), and has good ductility, enabling it to absorb seismic energy through plastic deformation and significantly enhancing earthquake resistance. Lateral and vertical load-bearing capacities are evenly distributed, ensuring strong structural stability.
- Efficient Modular Construction: Components are prefabricated in factories and then transported to the site for assembly, reducing construction time by 30%-50% compared to traditional buildings. It is less affected by weather conditions, making it suitable for large-scale standardized construction.
- Green and Low-Carbon Environmental Protection: The steel recycling rate throughout the entire lifecycle exceeds 90%, reducing construction waste. The construction process generates low levels of dust and noise pollution, aligning with sustainable development principles.
- Flexible Space and Layout: Steel frames do not require load-bearing walls, allowing indoor spaces to be freely divided to meet diverse functional needs, making them particularly suitable for high-rise residential buildings or large-span public structures.
Application Scenarios and Typical Cases
This structure has been widely adopted globally:
- China: Projects such as Baotou Wanjun Metropolis and Hangzhou Qianjiang Century City Talent Special Housing have adopted steel structures, covering both affordable housing and commercial housing sectors, demonstrating their economic viability and applicability.
- United States: As a pioneer in steel frame housing, the U.S. had built 200,000 small steel frame houses by 1996, accounting for 20% of the total housing stock that year, indicating mature technology and high market acceptance.
Technical Limitations and Development Directions
Despite its significant advantages, the all-steel frame structure still requires attention to the following aspects:
- Fire and Corrosion Resistance: Steel needs to be treated with fire-resistant coatings or encased in concrete to enhance its fire resistance limit, and corrosion protection requires regular maintenance.
- Cost Optimization: The initial construction cost is slightly higher than that of traditional concrete structures, but this difference can be partially offset by shorter construction periods and reduced labor costs.
In the future, with advancements in prefabricated building technology, the prefabricated all-steel frame house structure will evolve towards higher integration and lower energy consumption, becoming one of the mainstream choices for green buildings.



