Back to blog
Article
Prefab Container House Installation Guide: A Complete Walkthrough
Admin October 28, 2026
The installation of a Prefab Container House requires adherence to modular design characteristics, safety standards, and customization needs, with step-by-step standardized operations to ensure structural stability and functional realization.
I. Installation Characteristics and Process
- Modular Pre-assembly: Key components of the container house (such as the roof and floor) are pre-assembled in the factory, requiring only module assembly on-site, significantly shortening the installation cycle.
- Steel Structure Bolt Connection: The main structure is fixed with high-strength bolts, eliminating the need for complex welding. Ordinary workers can operate after training, and it facilitates easy disassembly or adjustment in the future.
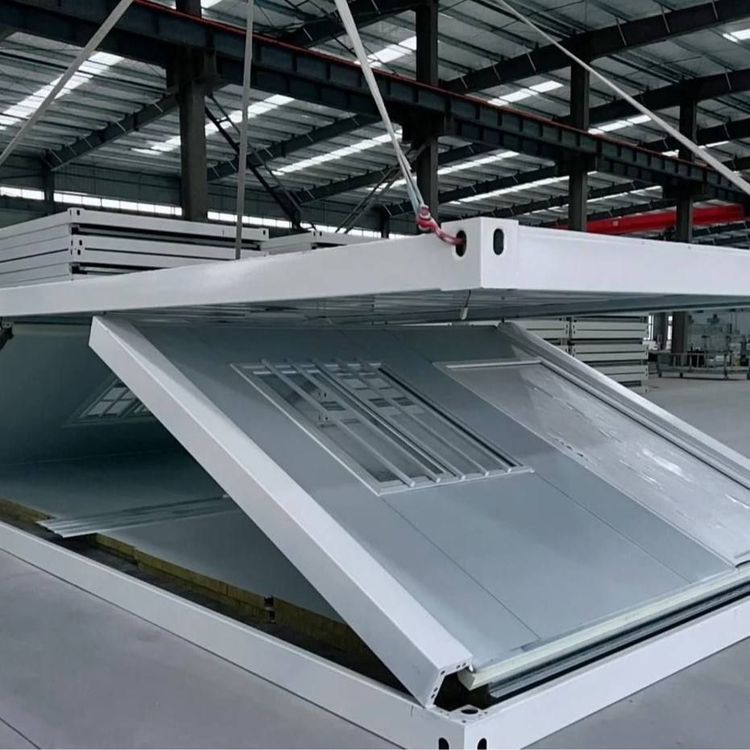
- Simplified Process for Expandable Houses: For expandable designs that can be folded for transportation, first unfold the box modules to the design positions, then connect the roof modules via hinges, and finally secure the overall structure.
II. Installation Service Support
- Professional Team Assistance: Some suppliers offer on-site guidance from engineers or dispatch professional installation teams, particularly suitable for complex projects or first-time installations.
- After-sales and Online Support: After installation, 24-hour emergency services are provided. Some products come with online installation videos or illustrated guides to assist users in troubleshooting issues independently.
III. Key Considerations
- Structural Reinforcement: Adjust the design load based on local climate conditions (such as wind speed, snow load, and earthquake level), adding diagonal braces or reinforcing connection nodes if necessary.
- Compliance with Connection Methods: For bolt connections, check if the torque values meet standards; if welding is used, it must be performed by certified welders and the weld quality inspected.
- Expandable Operation Specifications: Ensure the ground is level when unfolding the box modules to avoid deformation; test the waterproof performance after securing the roof.
IV. Customization Needs Confirmation
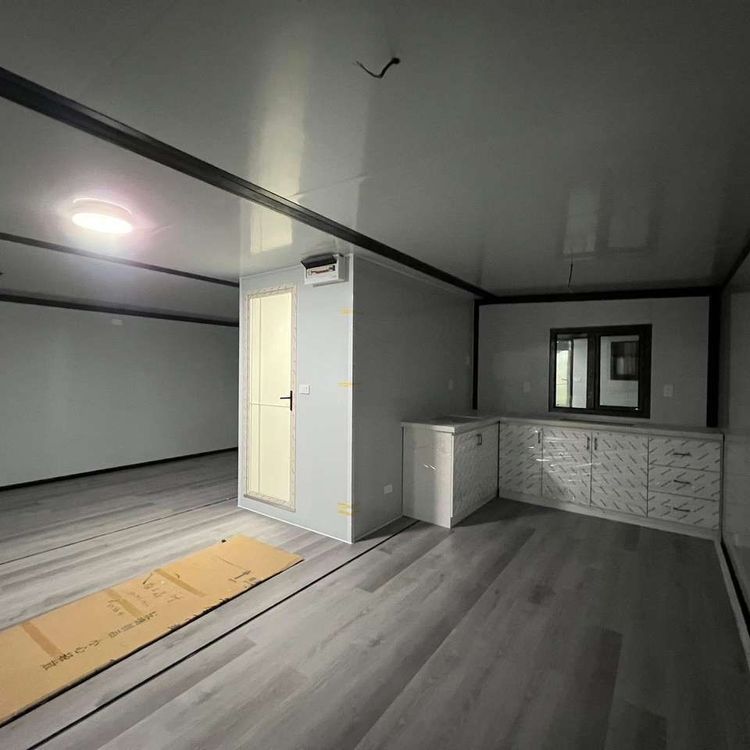
- Design and Dimensions: Before installation, confirm the final layout, house dimensions, and interior decoration plan with the supplier to avoid cost increases from on-site modifications.
- Door and Window Adjustments: The type, position, and opening method of aluminum alloy or PVC doors and windows can be customized, but holes must be reserved during the structural installation phase.
Summary: The installation of a Prefab Container House must balance efficiency and safety. Through modular design, professional support, and strict quality control, rapid deployment and long-term stable use can be achieved. Users should select the appropriate service model based on project needs and strictly follow operational specifications.