
Portable Prefabricated House Design Drawing
Currently, a complete portable prefabricated house design drawing is not directly provided, but there is relevant drawing information available for reference. Here is a detailed introduction:
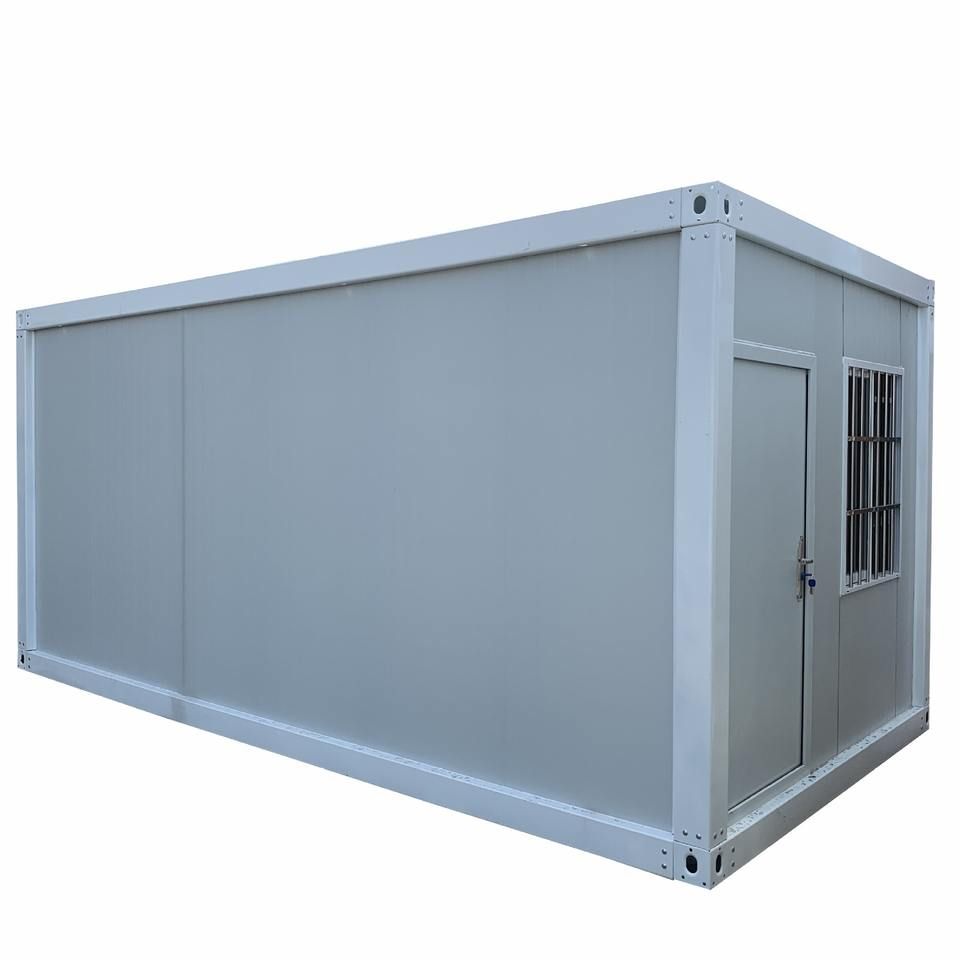
This drawing corresponds to a factory-prefabricated, assembled mobile house, which offers numerous advantages. It features a steel structure main body paired with thermal insulation and soundproof composite walls. The steel structure main body endows the house with good structural strength and stability, enabling it to withstand certain external forces and ensuring the safety of occupants. The thermal insulation and soundproof composite walls effectively enhance the living comfort of the house, reducing heat exchange between the indoors and outdoors in cold or hot weather and minimizing external noise interference, creating a quiet and comfortable indoor environment for residents.
The house is delivered in a fully decorated state, meaning buyers do not need to spend a significant amount of time and effort on interior decoration. After being hoisted and placed, it can be directly put into use, such as for business operations, greatly saving time and costs. In terms of design style, it emphasizes a technological appearance, complemented by panoramic floor-to-ceiling windows and a starry sky skylight. The technological appearance makes the house stand out in scenarios such as scenic spots, wilderness campsites, and rural homestays, attracting the attention of tourists. The panoramic floor-to-ceiling windows allow for a natural fusion of indoor and outdoor spaces, enabling residents to fully enjoy the surrounding scenery and enhance their interaction with nature. The starry sky skylight adds a romantic ambiance to the night, allowing people to lie in the house and gaze at the stars, feeling the charm of nature.
The drawing includes 21 detailed processing drawings that comprehensively display information such as the processing dimensions, shapes, and connection methods of various components of the house, providing important guidance for the production and manufacturing of the house. The file size is 1.72MB, the version is AutoCAD2007, and the formats are dwg and fas, which are commonly used file formats in the architectural field, facilitating viewing and editing by professionals. The drawing ID is 1943521, and it requires 80 Mufeng coins for download. Interested individuals can obtain the drawing by paying Mufeng coins through the corresponding platform and then proceed with subsequent design and production work.



