
Pointed Roof Container House with Doors and Windows
Pointed roof container houses can usually be equipped with doors and windows, and there are multiple customized solutions available. Here are the specific details:
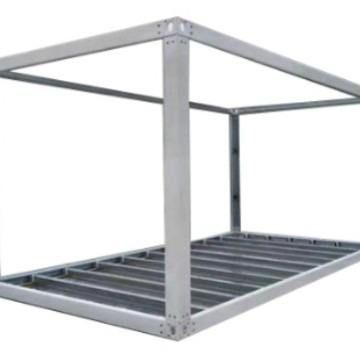
1. Basic Structure of Pointed Roof Container Houses and Door/Window Compatibility
Pointed roof container houses mostly adopt steel structural frames. The common box size is 3 meters × 6 meters (such as a product from a manufacturer in Suzhou, Jiangsu), with a total weight of about 1500 kg. Its pointed roof design can optimize drainage and increase the internal vertical space. The walls are usually made of color-steel sandwich panels, which are easy to cut and install doors and windows. For example, the "Quartz Cottage" in Cornwall, UK, features a glass door and window design, ensuring both lighting and contrast with the corrugated steel exterior of the container, indicating that pointed roof container houses fully support door and window installation in terms of structure.
2. Customized Door and Window Requirements and Cases
The specifications and materials of doors and windows can be flexibly adjusted according to the usage scenarios:
- Residential Scenarios: The container house in Cornwall, UK, uses large glass doors and windows, paired with exposed corrugated steel walls, balancing aesthetics and lighting. The eco-cottage in South Africa connects indoor and outdoor spaces through glass walls, enhancing transparency.
- Commercial Scenarios: Container-style kiosks and shops, for example, are often equipped with roller shutters or sliding windows for easy product display and transactions. For instance, a manufacturer provides a "customized outdoor integrated container hazardous waste warehouse" with a roller shutter, meeting special storage needs.
- Functional Expansion: Some projects optimize ventilation by adding skylights or side windows. For example, the "OostKampville" hotel in Bangkok combines a triangular roof structure with steel louvered windows to achieve a balance between natural ventilation and shading.
3. Technical Points for Door and Window Installation
- Waterproofing: Sealing strips or waterproof coatings should be used around doors and windows to prevent rainwater leakage. For example, modular prefabricated container houses generally adopt a waterproof sloped roof design, and the door and window interfaces should also be treated accordingly.
- Safety Reinforcement: Steel structural boxes need to add reinforcing bars at the door and window openings to ensure structural stability. Some manufacturers offer a "material guarantee" service, specifying the load-bearing standards of door and window frames.
- Environmentally Friendly Materials: Some high-end projects use recyclable aluminum alloy doors and windows, aligning with the environmental protection concept of container houses. For example, a container house in Sweden supports the box with metal columns, reducing damage to the ground, and the door and window materials support recycling.
4. Market Supply and Price Reference
The prices of pointed roof container houses with doors and windows vary depending on the configuration:
- The basic model (such as a 3-meter × 6-meter residential container) starts at about 5500 yuan, including standard doors and windows;
- The customized model (such as a hazardous waste warehouse with a roller shutter) costs up to 17800 yuan, with upgraded door and window specifications and materials;
- Container shops for commercial use are cheaper (such as a kiosk at 780 yuan per set), but the doors and windows are mostly simple types.
Conclusion: Pointed roof container houses can achieve flexible configuration of doors and windows through structural modifications and material selection, meeting the needs of residential, commercial, industrial, and other different scenarios. When customizing, it is necessary to focus on waterproofing, safety, and environmental protection performance, and choose an appropriate solution by referring to market prices.



