
Design Drawings for Pizza-Themed Container Houses
Currently, there are no standardized design drawings directly targeting 'pizza-themed container houses,' but the general design logic and case studies for container-modified houses can serve as references. The following provides an explanation from three dimensions: design concepts, functional zoning, and structural optimization.
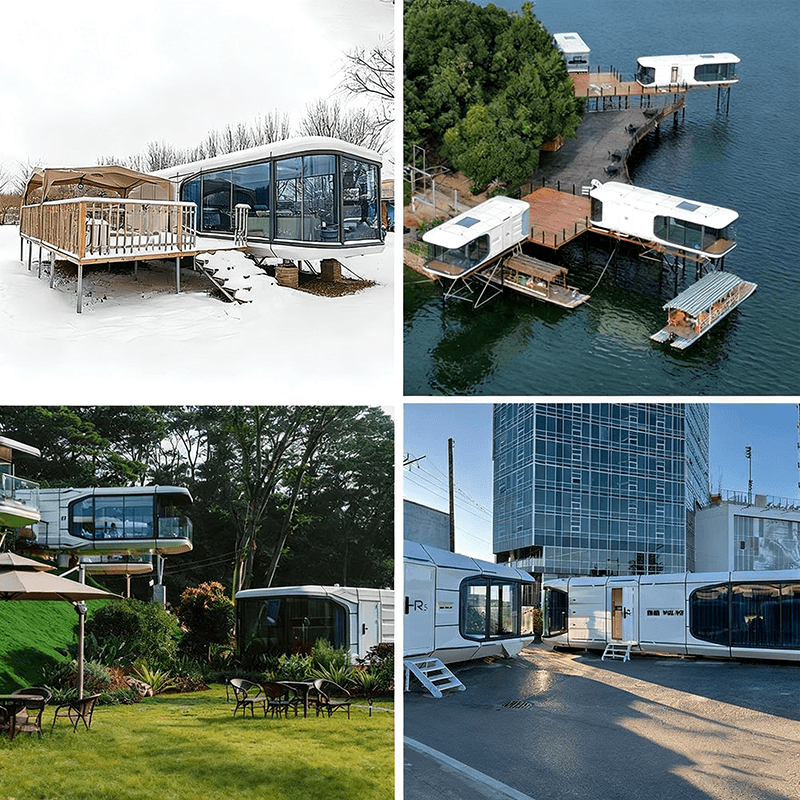
I. Core Design Logic: Modularization and Spatial Reconfiguration
The design of container houses should revolve around modular combinations, reconstructing space through cutting, splicing, and stacking. For example, the Casa Container Marília project in Brazil uses metal supports to elevate containers, creating a floating effect while enhancing transparency with glass curtain walls. In a case from a Jiangsu town, stacking containers achieves upper and lower floor zoning, with added insulation layers inside to adapt to the climate. Key Points:
- Structural Reinforcement: Containers have limited original load-bearing capacity, so steel structural supports must be added at critical nodes (such as splice points and window openings) during modification to ensure stability.
- Spatial Expansion: Break through the narrow and long limitations of containers by removing some side panels or adding overhanging structures (such as balconies or terraces) to improve usability.
- Functional Integration: Referencing a 15㎡ 'mini-villa' case, compact layouts for living rooms, kitchens, bedrooms, and bathrooms can be achieved through foldable furniture and built-in storage.
II. Functional Zoning Design: Adapting to Usage Scenarios
If designing with a 'pizza theme,' areas should be divided based on commercial operations or residential needs:
- Commercial Scenarios:
- Front Lobby Area: Set up pizza display cabinets and ordering counters, adopting an open design to enhance interaction. Refer to the combination of 'transparent glass walls + wooden decorations' in a 72㎡ case.
- Back Kitchen Area: Needs to be independently enclosed, with reserved ventilation ducts and equipment installation space. The metal material of containers facilitates cleaning, but soundproofing layers must be added.
- Dining Area: Expand the area by splicing multiple containers or utilize outdoor seating to increase capacity, paired with sunshades and greenery to enhance the atmosphere.
- Residential Scenarios:
- Living Area: The narrow and long space of containers is suitable for linear layouts, such as arranging sofas and TVs along the long side. Refer to the open design of 'living room + bedroom' in the Jiangsu case.
- Kitchen and Bathroom Area: Focus on solving water and electricity layouts. The 15㎡ case achieves complete functionality through 'miniaturized design,' such as using integrated stoves and wall-mounted toilets to save space.
III. Structural Optimization and Cost Control
- Material Selection:
- The container body provides the basic structure, but insulation layers (such as polystyrene boards or rock wool) and waterproof layers must be added. The Jiangsu case achieves warmth in winter and coolness in summer through the combination of 'container + insulation layer'.
- Low-cost materials (such as anticorrosive wood or metal panels) can be used for external decoration. The Brazilian case enhances modernity through the contrast of glass and metal.
- Cost Allocation:
- The total renovation cost for the 15㎡ 'mini-villa' is less than 110,000 yuan, with the key being functional simplification (such as no independent bedroom) and material reuse (such as utilizing the original doors and windows of the container).
- If complex designs (such as floating structures or large areas of glass) are required, costs will rise significantly, necessitating budget considerations.
Summary: The design of pizza-themed container houses should be based on modularization, adjusting spatial layouts according to functional needs, and controlling costs through structural reinforcement and material optimization. In actual design, the modification logic of existing cases can be referenced, but details should be adjusted according to specific scenarios (commercial/residential) and themes (pizza culture).



