
Pishan Container Mobile House
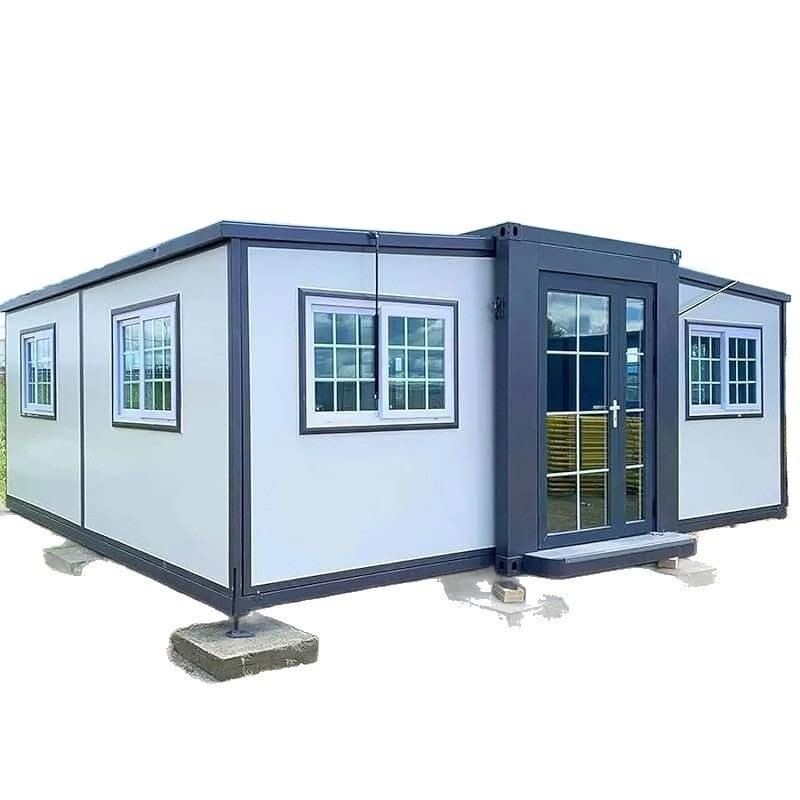
The Pishan Container Mobile House is a modular mobile housing project located in Pishan County, Hotan Prefecture, Xinjiang, designed to meet the needs of temporary office spaces, disaster relief accommodations, and infrastructure support in remote areas. The total construction area is approximately 2000 square meters, comprising 50 individual mobile houses that include office spaces, dormitories, canteens, and ancillary facilities.
Structure and Materials
The mobile houses are assembled using a steel frame structure, ensuring overall stability and facilitating quick assembly and disassembly. The walls and roofs are constructed with 50mm-thick rock wool color-steel sandwich panels, which provide both thermal insulation and heat preservation, effectively addressing the significant temperature variations between day and night, as well as the high summer temperatures and low winter temperatures characteristic of Pishan County. The doors and windows are made of double-layer aluminum alloy, enhanced with sealing designs to increase sturdiness and improve wind and sand resistance, reducing the intrusion of sand and dust into the interior.
Electrical and Safety Configurations
The electrical system strictly adheres to national standards, with BV and BVR insulated wires laid out and basic equipment such as lighting fixtures and sockets installed to ensure electrical safety. All electrical equipment has passed quality inspections and complies with local usage regulations, preventing potential safety hazards caused by climatic or environmental factors.
Climate Adaptability Design
In response to the extreme climate in Pishan County, the construction plan proposes several targeted measures:
- Thermal Insulation: The rock wool sandwich panels effectively block heat transfer, lowering indoor temperatures in summer and reducing heat loss in winter.
- Wind and Sand Resistance: Double-layer aluminum alloy doors and windows, combined with sealing strips, prevent sand and dust from entering; the roof slope design avoids sand accumulation, extending the service life.
Construction and Environmental Requirements
The project must complete the installation of the main structure and supporting facilities within 60 days, with the construction process strictly adhering to local ecological protection standards. Measures such as covering with dust nets and watering for dust reduction are implemented to minimize dust, while waste is sorted and disposed of to reduce environmental impact. Additionally, the modular design facilitates easy disassembly or reuse in the future, aligning with sustainable development principles.
The implementation of this project not only addresses the demand for temporary housing but also provides a reference model for construction in similar climatic conditions through scientific design and environmentally friendly construction practices.



