
Pingxiang Prefabricated Integrated Housing
The prefabricated integrated housing in Pingxiang mainly includes two forms: container houses and movable panel houses.
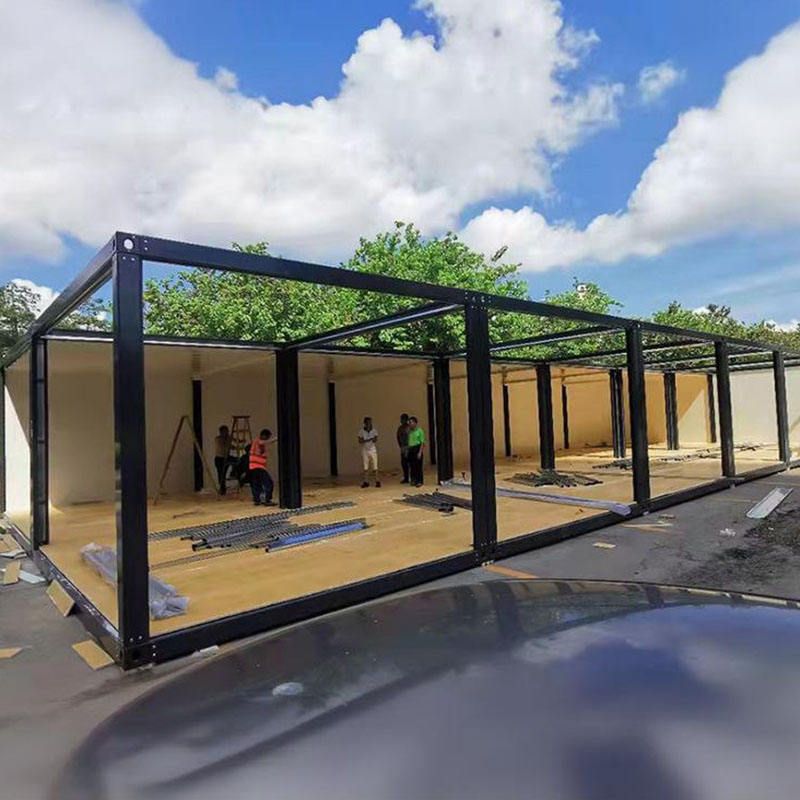
Container Houses: Container houses use standard containers as the basic structural units and achieve architectural functions through modifications. Their core advantages lie in high structural strength, utilizing steel frames and corrugated steel plates welded together to withstand significant loads; convenient transportation, as they can be directly transported by container trucks or ships, reducing on-site assembly time; and reusability, with modular designs supporting multiple disassemblies and relocations. The construction process typically involves four steps: first, designing the internal layout according to needs; second, structurally modifying the container (such as adding windows and doorways); third, conducting interior decoration (including wall treatments and flooring); and finally, installing water and electricity facilities and furniture. These houses are suitable for temporary office spaces (such as project headquarters), accommodation (such as construction site dormitories), commercial facilities (such as mobile shops), and temporary storage (such as emergency supply warehouses), especially for projects requiring rapid deployment and high structural stability.
Movable Panel Houses: Movable panel houses are assembled quickly on-site using factory-prefabricated components connected by bolts or welding. Their structure consists of three parts: frames, wall panels, and roofs. The frames are mostly made of lightweight steel, the wall panels are primarily composed of polystyrene or rock wool sandwich panels, and the roofs are covered with color steel plates or waterproof membranes. This design provides flexibility (allowing adjustments in the number of floors and layout according to needs) and cost-effectiveness (with low material costs and short construction periods). In Pingxiang, movable panel houses are commonly found in temporary construction sites (such as construction worker dormitories), storage areas (such as small goods storage zones), and short-term event venues (such as temporary exhibition halls for trade shows). The assembly process typically includes foundation treatment, frame construction, wall panel installation, and roof sealing, with some projects adding insulation or soundproofing materials to enhance comfort.
Both housing forms embody the characteristics of prefabricated buildings: "fast, efficient, and movable." However, container houses focus more on structural strength and long-term use, while movable panel houses excel in low cost and rapid construction. Users can choose the appropriate solution based on project duration, budget, and functional requirements.



