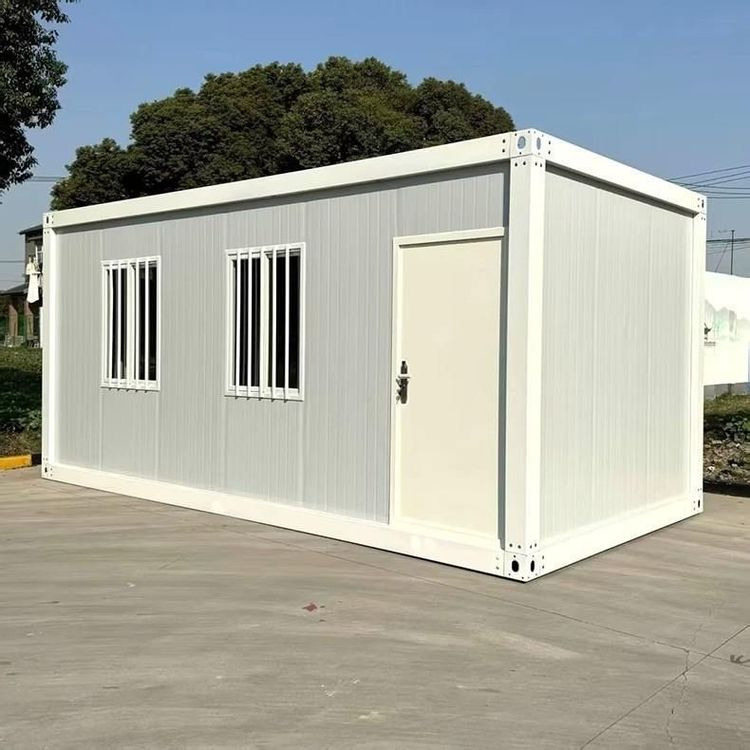
Pingliang Square Mobile Toilet Installation
The installation of mobile toilets in Pingliang Square requires comprehensive consideration of factors such as pedestrian traffic, terrain, environment, and operation and maintenance to ensure a balance between facility functionality and environmental harmony.

1. Pedestrian Traffic Analysis and Site Planning
Based on the activity patterns of park visitors, pedestrian density at different times (e.g., holidays and weekdays) should be counted to identify high-density activity areas (such as square entrances and main rest areas). Mobile toilets should be placed at an appropriate distance from core activity areas, typically within visual range but tens of meters away, to facilitate quick access for visitors while avoiding spatial congestion or odor diffusion due to excessive proximity. For example, if the entrance to the square experiences high pedestrian traffic, toilets can be placed 50-100 meters to the side of the entrance to balance accessibility and space utilization.
2. Terrain and Infrastructure Adaptability
The installation location must meet ground bearing capacity requirements to ensure stable support for the weight of toilet facilities and long-term usage pressure. If relying on municipal water supply and drainage networks, the feasibility of connection should be evaluated in advance; if no existing network is available, independent water storage tanks and sewage tanks should be used, and a clearance path should be planned (e.g., close to roads for easy access by sewage suction trucks). The site should avoid low-lying areas prone to water accumulation or geologically soft zones to prevent facility settlement or water damage; it should also have a certain degree of flatness to reduce later adjustment costs.
3. Environmental Compatibility Optimization
The appearance of toilets should harmonize with the surrounding landscape by adopting colors or materials similar to vegetation and small landscape features to reduce visual discordance. Site selection should aim to preserve existing trees, avoid large-scale transplantation, and prevent obstruction of visitors' views (e.g., staying away from the core of scenic view corridors). Ventilation and lighting should be prioritized: natural wind and light should be utilized through proper orientation (e.g., facing south) to reduce internal odor accumulation and daytime lighting energy consumption; additionally, toilets should be located away from children's play areas to minimize noise interference and safety hazards.
4. Operation and Maintenance Convenience Assurance
The location should reserve operational space (e.g., a minimum of 1.5-meter-wide passages) for daily cleaning, waste collection, and equipment maintenance, and ensure direct vehicle access (e.g., for sewage suction trucks and maintenance vehicles). If toilets are located in secluded corners, the difficulty of management (e.g., increased patrol frequency) and visitor safety (especially during nighttime use) should be evaluated, and improvements can be made by adding lighting or incorporating them into regular patrol routes. The location does not need to be prominently visible on main roads but should be within the regular patrol paths of management personnel for timely problem detection and resolution.