
Personalized Container House Customization
Personalized container house customization can create exclusive office and living spaces according to different needs.
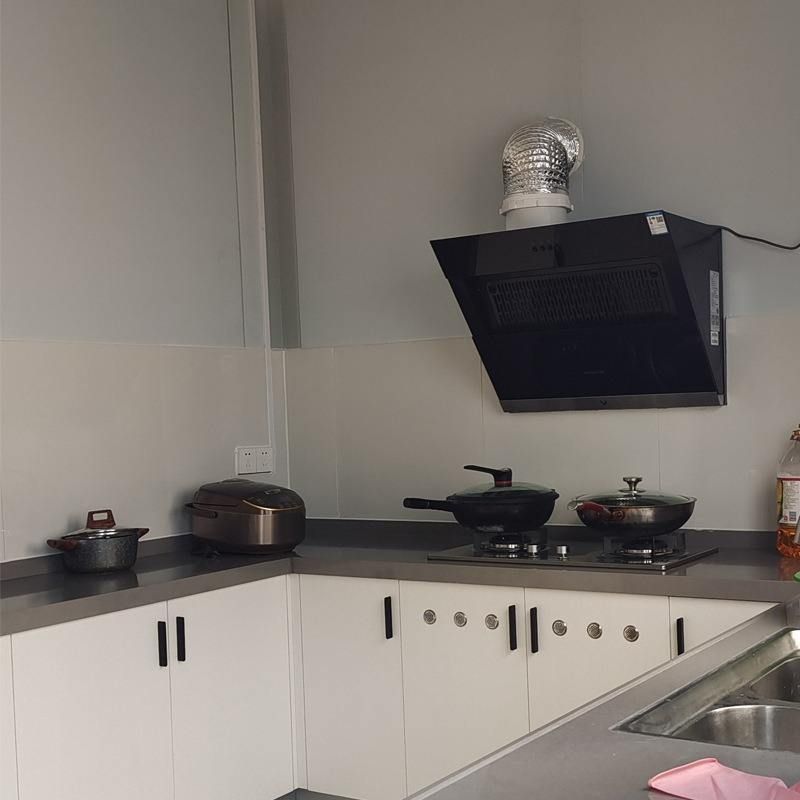
I. Customization Features The core advantage of personalized container house customization lies in its "customization at will". It uses sturdy and durable containers as the basic structure and achieves flexible division of space functions through modular design. For example, complete living units including a living room, bedroom, kitchen, dining room, and bathroom can be customized, with typical dimensions of 4 meters in width, 12 meters in length, and 3 meters in height, meeting basic living needs. Modular container houses are produced in factories using prefabrication methods, with the container body as the basic unit. They can be used individually or combined horizontally or vertically (up to 3 floors) to form larger spaces. The structure is stable, and installation is convenient, significantly shortening the construction period.
II. Style and Functional Innovation The customization of container houses breaks through the limitations of traditional architecture, deeply integrating industrial style with creative design. For example, HeGu container houses allow users to freely combine living modules through a Lego-like assembly method, achieving personalized space layouts. The LR series products combine excellent structural strength with sound insulation performance, enabling direct occupancy without on-site assembly while optimizing space utilization and aesthetics. Additionally, light steel villas/modules can select building materials based on climate zones, such as using wall materials with better thermal insulation in cold regions and moisture-proof and anti-corrosion floor treatments in humid regions, further enhancing living comfort.
III. Application Scenarios and Advantages Personalized container house customization is suitable for various scenarios:
- Living Spaces: By customizing interior decoration styles (such as modern simplicity, industrial retro, etc.), trendy living environments can be created.
- Office Spaces: Modular design supports the rapid deployment of functions such as open office areas and independent meeting rooms.
- Temporary Buildings: The quick installation characteristics of modular container houses make them ideal choices for scenarios such as post-disaster reconstruction and temporary construction site housing. Its advantages also include environmental friendliness—factory prefabrication reduces on-site construction pollution—and cost-effectiveness—long-term usage costs are reduced through module reuse.
IV. Technical Support and Cases At the technical level, container houses use high-strength steel frames and lightweight thermal insulation materials to ensure structural safety and thermal performance. For example, the LR series achieves adaptive adjustment in different temperature environments by optimizing container body connection nodes, avoiding structural deformation caused by thermal expansion and contraction. In practical applications, there have been cases where four standard container bodies were assembled to build a residence with two bedrooms, a living room, a dining room, and a bathroom, equipped with a smart home system, demonstrating the potential of combining customization with technology.



