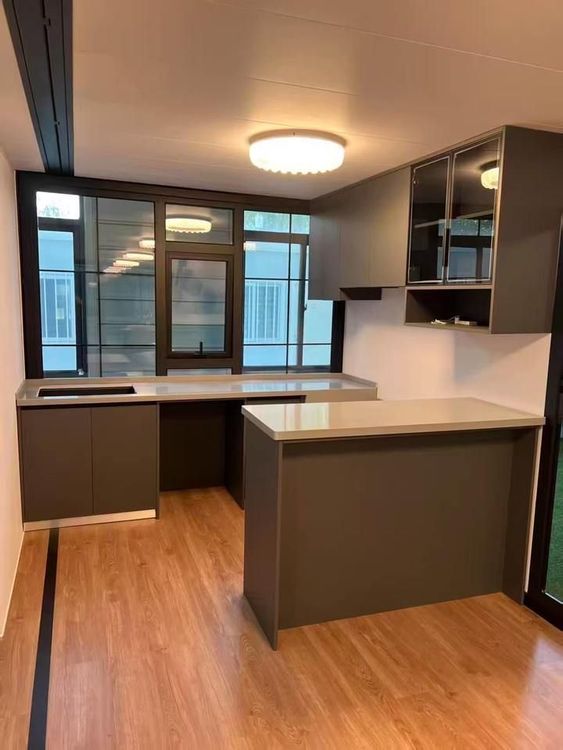
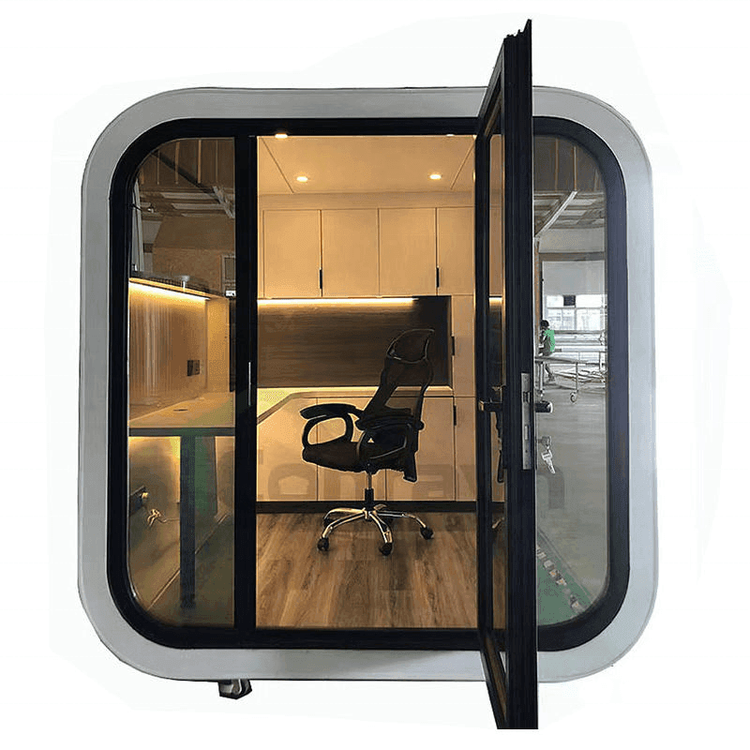
Pengshui Container House Design
Pengshui container house design requires comprehensive consideration of structure, function, appearance, and regional characteristics. The following outlines specific design approaches and technical points:

1. Structural Design and Material Selection The main structure of a container house typically uses a shear press-forming process, with welding or bolted connections to enhance overall stability. Load-bearing capacity can reach 10 tons, with excellent wind-pressure resistance that can adapt to strong winds that may occur in the Pengshui area. Shell materials primarily use polystyrene board or glass wool core, providing basic heat insulation and thermal retention, while also offering acid/alkali resistance and corrosion resistance suited to Pengshui's rainy, humid climate. Interior base layers should use materials with strong deformation resistance, such as high-density fiberboard or metal framing, to ensure minimal deformation over long-term use and extend the building's service life.
2. Functional Adaptation and Space Optimization Dividing functional modules according to actual needs is key. For example, when used as dormitories, areas such as bedrooms and bathrooms can be partitioned, with a uniform working height of 2.6 meters balancing comfort and space utilization. Modular design supports rapid joining; multiple containers can be combined into two-story or larger-area buildings to suit projects of different scales in Pengshui, such as tourist guesthouses and temporary construction-site housing. In addition, designs should reserve utilities interfaces and ventilation ducts to ensure living convenience.
3. Appearance and Personalized Design Diversified surface treatments (such as spray coating and film application) enable modern-style designs, with colors and forms customizable to requirements. Tourist attractions in Pengshui may choose uniquely shaped containers as distinctive guesthouses to attract visitors; construction sites prioritize durability and rapid installation with simple, practical designs. Exterior treatment should balance aesthetics and functionality—for example, selecting anti-rust coatings to improve durability.
4. Technical Highlights and Practical Applications The core advantages of container houses lie in "recycling" and "rapid deployment." Renovation does not require production from scratch, substantially reducing building-material waste; mass-production processing further lowers costs and shortens construction cycles, matching Pengshui's requirements for efficiency and economy. Their sealing performance exceeds that of traditional temporary buildings, effectively blocking dust and rain and improving the living experience. In addition, Pengshui container houses offer sound insulation, wind resistance, fire resistance, and seismic resistance; materials are corrosion-resistant with a long service life, meeting long-term use needs.
5. Adaptation to Pengshui Regional Characteristics Pengshui container houses should emphasize fast assembly, no foundation requirement, easy mobility, small footprint, and low cost. For example, lightweight design reduces transport costs, and adjustable support feet adapt to uneven ground so installation can proceed quickly without a concrete foundation. Combined with the local climate, waterproofing and ventilation design should be strengthened to ensure the house remains dry and comfortable in humid environments.