
Park Portable Toilet Installation
The installation of portable toilets in parks should be carried out in accordance with the following standardized steps, taking into account functional requirements, site conditions, and landscape harmony:
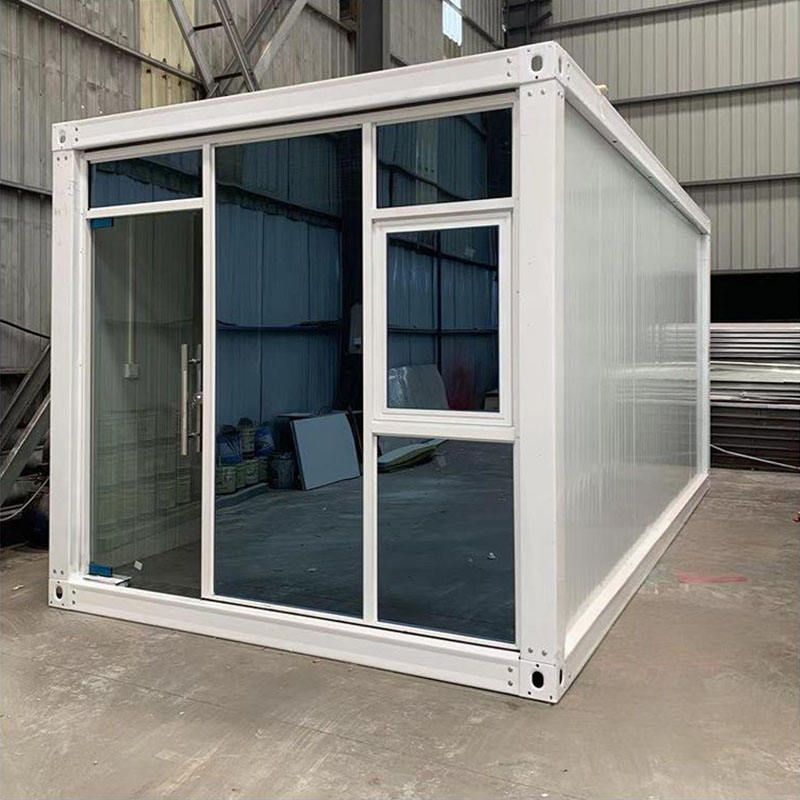
1. Determine the Style and Number of Toilet Stalls Select the exterior style of the toilet based on the overall landscape design of the park, such as antique, modern, or natural styles, to ensure it blends with the surrounding environment. At the same time, evaluate the average daily visitor flow and peak-hour usage demands in the park to reasonably plan the number of toilet stalls. For example, a small community park can be equipped with 4-6 stalls, while a large scenic area or comprehensive park requires more than 10 stalls, along with the addition of barrier-free dedicated stalls.
2. Site Selection and Fixing Methods The installation site should meet the conditions of being flat, dry, and well-drained, avoiding low-lying areas prone to water accumulation. There are two fixing methods:
- Foundation Fixing: Use special anti-slip mats or expansion bolts to fix the load-bearing base, dispersing pressure to avoid damaging the lawn;
- Mobile Fixing: Models equipped with a wheel system can be manually pushed to adjust their positions, enabling "stop-and-use" functionality, suitable for temporary events or seasonal layout adjustments. The load-bearing design at the bottom should evenly disperse pressure to prevent ground subsidence caused by concentrated loads, especially avoiding damage to concrete foundations or underground pipelines.
3. Connection of Water and Electricity Systems
- Water Supply System: Use quick-disconnect fittings to connect to municipal water supply or temporary water tanks, facilitating quick installation and removal without affecting the park's original pipeline layout;
- Sewage System: Equip with removable sewage tanks or direct discharge pipes. The sewage tanks need to be regularly emptied, and the direct discharge pipes must comply with environmental protection standards to avoid polluting the soil or water bodies;
- Power Supply: Prioritize the use of solar power devices to reduce operating costs; in the absence of solar conditions, reserve safe grounding circuits to avoid the risk of electric shock.
4. Selection of Materials and Structures
- Frame Structure: Mainly welded with steel to ensure the overall lightness and sturdiness, meeting the requirements for hoisting and transportation;
- Wall Materials: Options include color steel plates (low cost), fiberglass (corrosion-resistant), stainless steel (easy to clean), or metal carved panels (insulating and aesthetically pleasing), selected according to budget and usage scenarios;
- Door and Window Design: Use single-opening color aluminum glass doors to balance ventilation and anti-theft needs. High-end models can be equipped with observation windows or louvered windows.
5. Functional Optimization Design
- Ventilation System: Equip with automatic deodorization devices to maintain fresh air through negative pressure extraction or photocatalyst technology;
- Smart Devices: High-end models can be installed with smart displays (showing toilet stall usage), emergency call buttons (connected to the park management office), and nighttime contour light strips (enhancing safety and landscape aesthetics);
- Barrier-Free Facilities: Install barrier-free ramps, handrails, and low-positioned washbasins in accordance with regulations to meet the needs of special groups.
6. Size Reference The common specification is 3 meters in width, 6 meters in length, covering an area of 18 square meters, which can be flexibly adjusted according to the site. It is recommended to use metal insulated carved panels for the exterior walls, balancing heat insulation and aesthetics. The interior space should reserve sufficient aisle width (≥90cm) to avoid a cramped feeling.



