Packaged Container House
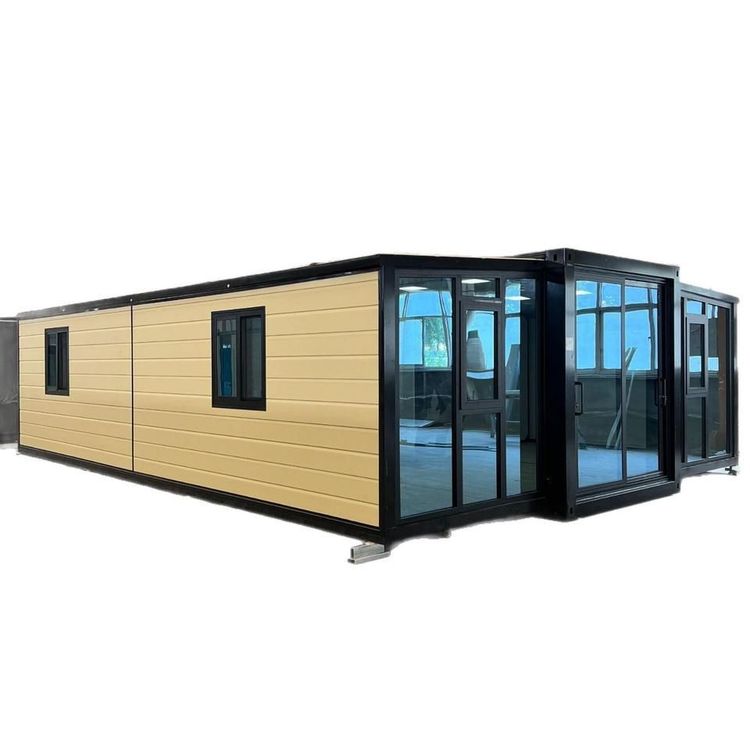
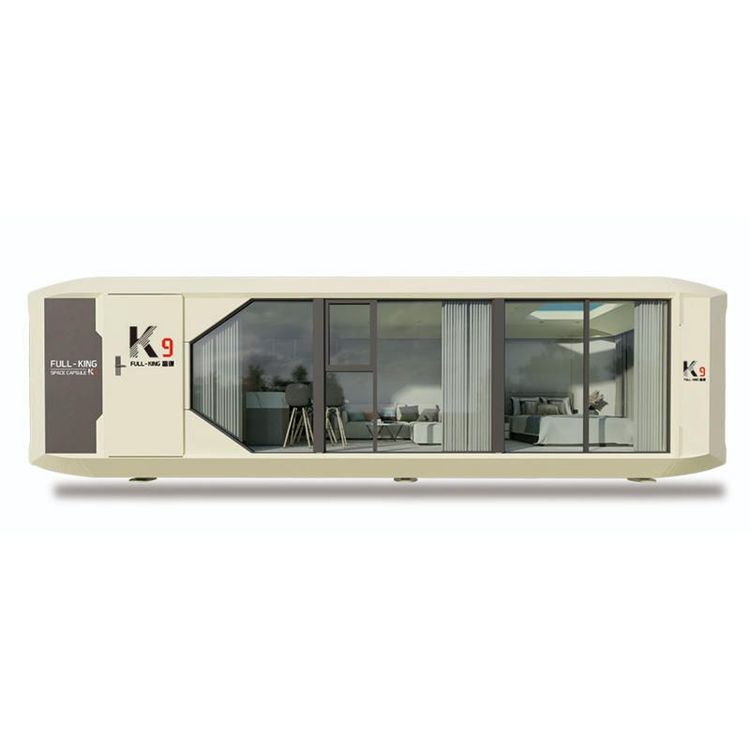
Packaged container house is a modular building form that divides the house into independent modules, prefabricates them in a factory, and then transports them to the site for assembly. Its core features, technical advantages, and typical application scenarios are as follows:

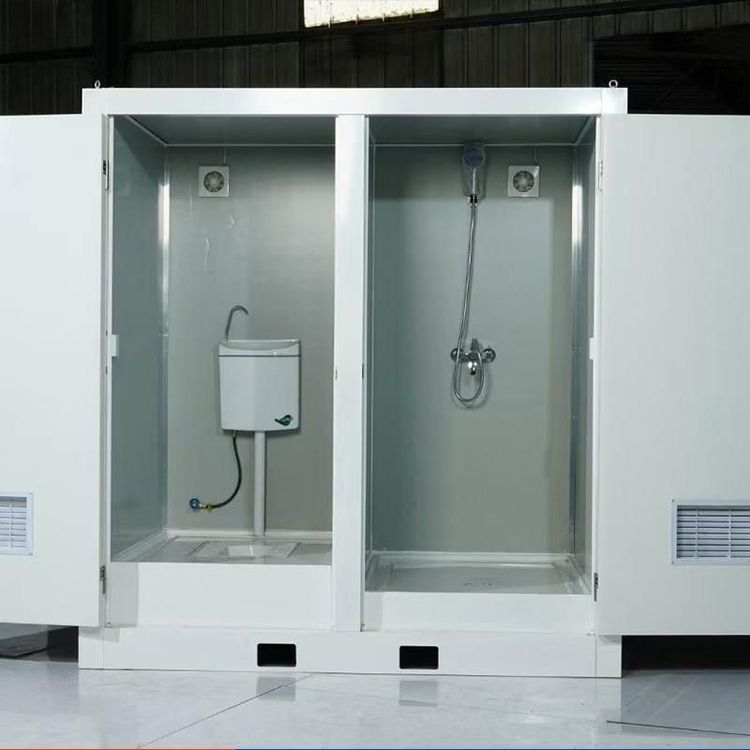
I. Technical Principles and Structural Features The packaged container house takes a steel structure frame as its main body and adopts a modular design concept, dividing the entire building into several standard 'room modules'. Each module completes structural manufacturing, plumbing and electrical pipeline embedding, interior decoration, and even soft furnishings in the factory, forming an independent functional unit. The modules are connected through high-strength bolts or welding methods, combined with a matching steel structure roof frame to form an overall building. The typical structure uses hot-dip galvanized cold-formed steel frames paired with flame-retardant rock wool sandwich panels, providing integrated performance in thermal insulation, fire prevention, sound insulation, and waterproofing, while meeting technical standards for wind resistance of up to Level 12 and earthquake resistance of up to Level 8.
II. Core Advantages
- Efficient Construction: The factory prefabrication rate exceeds 90%. Only water and electricity connections are required on-site for occupancy, shortening the construction period by more than 50% compared to traditional buildings.
- Flexible Adaptation: Modules can be used independently or stacked in multiple layers, supporting rapid assembly and disassembly as well as relocation to different sites, reducing construction waste by more than 60%.
- Quality Control: Standardized factory production eliminates on-site construction errors, with frame deformation rates controlled between 0.18% and 0.41%, significantly lower than industry thresholds.
- Environmentally Friendly: Uses eco-friendly materials, reducing construction dust and noise pollution by 80%, and adapting to extreme environments such as deserts, cold regions, and high-temperature areas.
III. Typical Application Scenarios
- Overseas Projects: For example, China State Construction Engineering Corporation provided modular houses for an Australian project, achieving 20-day transoceanic transportation and rapid on-site assembly through a 'Shenzhen R&D + Shenshan Manufacturing + Port Direct Shipment' model.
- Emergency Rescue: Foldable packaged containers can complete the deployment of a thousand-person camp within 72 hours, featuring wind and sand resistance as well as high-temperature tolerance.
- Commercial Culture and Tourism: Glass-curtain-wall container houses are used for pop-up stores and cultural tourism landscapes, supporting customized appearances and functions.
- High-End Residences: Adopts concrete modular building technology to meet the high-end overseas market's requirements for building quality and delivery standards.
IV. Key Selection Indicators
- Qualification Certifications: Prioritize companies holding ISO quality system, CE certification, and fire performance testing.
- Scenario Adaptation: Select wind and earthquake resistance levels (e.g., Level 12 wind resistance for overseas projects) and weather resistance (-25℃~45℃ wide temperature range applicability) based on project needs.
- Service Capabilities: Evaluate whether the company provides full-chain services including design, production, transportation, and installation to avoid risks associated with multiple supplier collaborations.