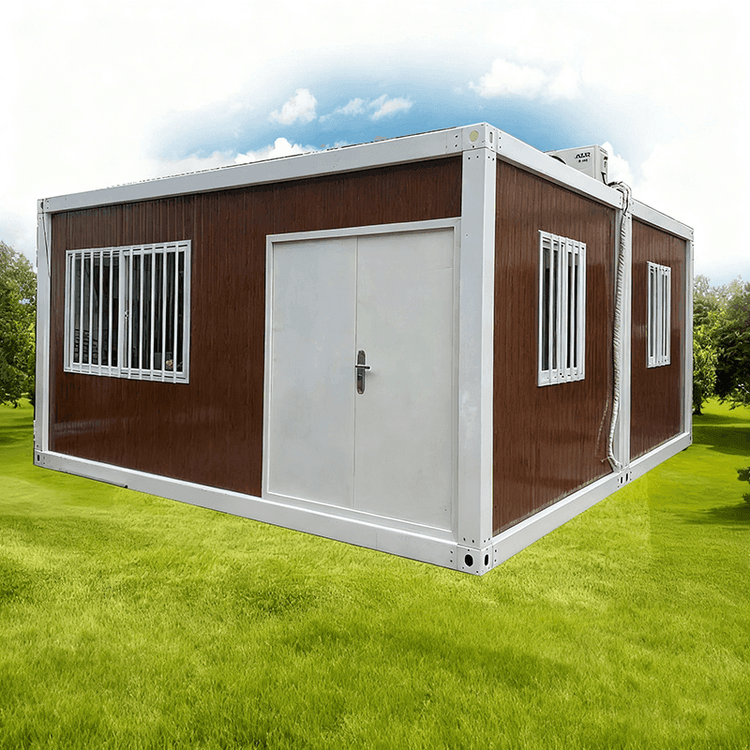
Overseas Container Houses
Overseas container-house window design balances function and appearance; common innovations focus on materials, spatial use, and performance optimization.

On materials, durability meets a modern look. For example, custom container homes in Thailand use aluminum-alloy frames with tempered, coated glass: lightweight, corrosion-resistant frames; high-strength, safer tempered glass; and coatings that block UV and improve thermal insulation. The mix suits long-term outdoor use and reads as clean and contemporary. That choice matters especially in humid or dusty, windy climates—it extends window life and lowers maintenance costs.
On spatial use, custom design stretches what windows can do. A container residence in Playa Pelada, Costa Rica, uses bay windows with glazing on three sides and a generous sill: more daylight indoors and a ledge you can sit or lounge on, turning the window from simple light-and-air into an extension of living space. In Cornwall, UK, Quartz Cabin links the main living area to the outdoor garden with glass doors and windows, blurring inside and outside and boosting openness. A container hotel in the Czech Republic uses glass walls so visual depth eases the narrow, elongated feel of the box, while exposed container walls outside and birch plywood inside heighten the mix of industrial and natural materials.
On function, designs differ by room and climate. In the Costa Rica example, kitchens and bathrooms get glass doors or large windows so natural ventilation cuts dampness and odors. In Thailand, coated glass cuts cooling loads in tropical heat. Across cases, windows target container-specific needs—ventilation, daylight, and insulation—and directly raise living comfort.
Overall, overseas container-house windows move from single components to spatial solutions through material innovation, spatial redesign, and finer functional detailing—practical yet refined models for modular building.