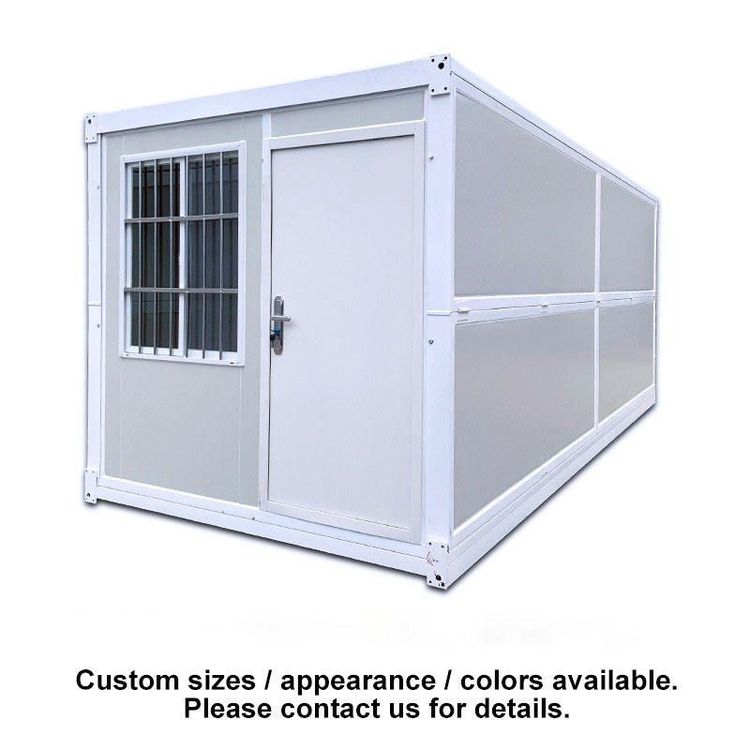
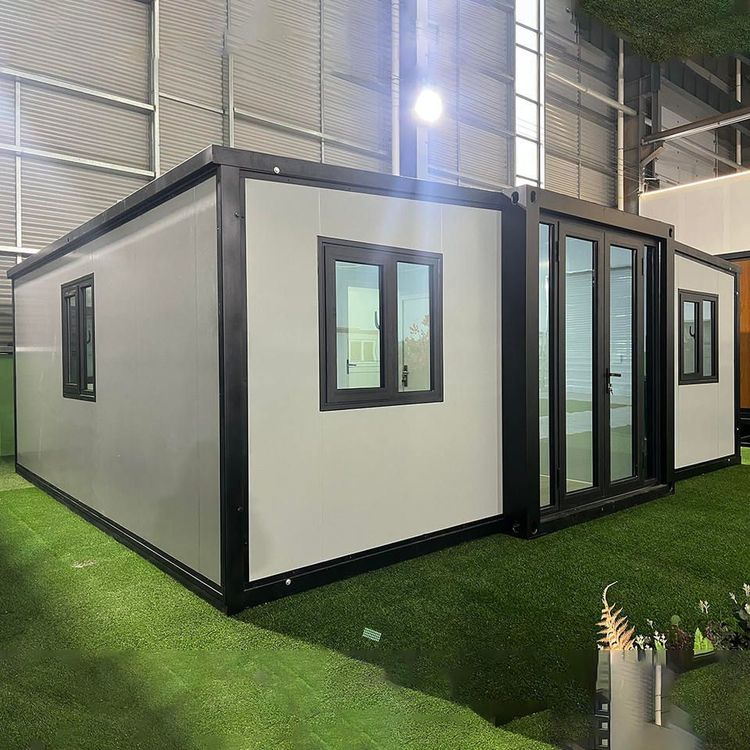
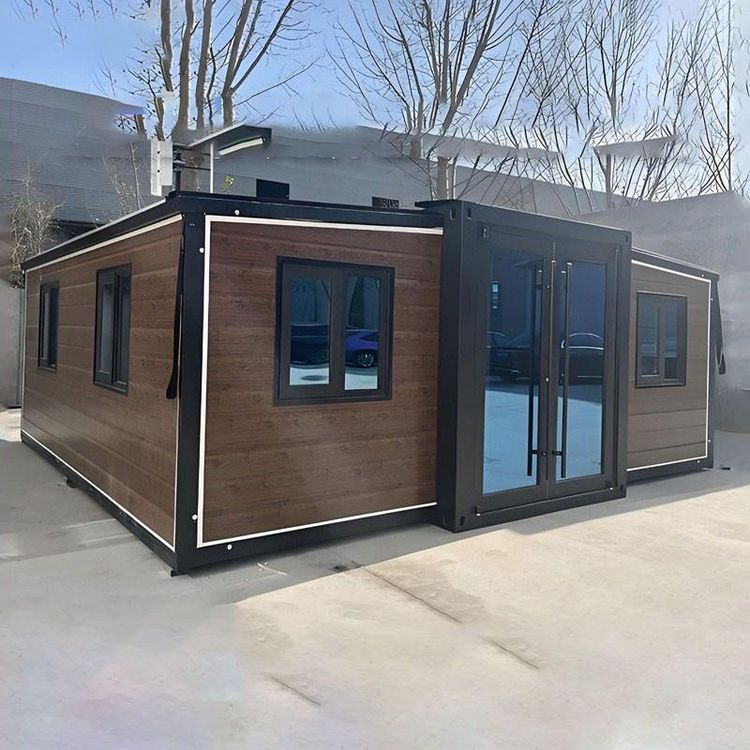
Outdoor Container House Design
Outdoor container house design requires comprehensive consideration of structural stability, material performance, space utilization, and environmental adaptability. The following elaborates on four aspects: design key points, material selection, structural optimization, and functional expansion.

1. Structural Stability Design
The core of a container house is its steel structural framework, which must ensure wind and earthquake resistance. Steel selection is fundamental. For example, using Q355B high-strength weathering steel increases the yield strength by 30% compared to ordinary carbon steel, reducing reliance on external support structures. Connection joints need to be reinforced, such as the dual-fixing mode of 'wedge-shaped locks + high-strength bolts'. Through the 15-degree inclined self-locking effect, displacement is controlled within 3 millimeters under an 8-degree earthquake, 40% better than conventional welded joints. The modular self-balancing system achieves rigid connections between corner fittings and side beams, enabling a single container with a length-to-width ratio of 2:1 to require no additional reinforcement, reducing material usage by 15%.
2. Material Performance Optimization
The enclosure structure must balance thermal insulation and durability. A three-layer composite structure of 'rock wool - air layer - aluminized zinc plate' is adopted. The rock wool layer, with a thickness of 75-100 millimeters and a thermal conductivity below 0.040 W/(m·K), combined with a 5-millimeter air layer to suppress convection, results in an overall heat transfer coefficient below 0.5 W/(m²·K). This can withstand the low-temperature environment of Inner Mongolia in winter and reduce condensation risks. The anti-corrosion coating uses a combination of 'epoxy zinc-rich primer + polyurethane topcoat', with a zinc powder content exceeding 80%. It shows no red rust in a 1000-hour salt spray test, equivalent to a 15-year protection cycle, supporting a 25-year service life for the container body.
3. Space and Functional Expansion
Modular combination is an advantage of container houses. For example, two 8-foot × 8-foot × 20-foot containers can be combined into a coffee space, achieving functional zoning through an open service area, storage area, and accessible restroom layout. The broken-bridge lining structure addresses the thermal bridge effect of metal container walls by filling hard polyurethane foam between the steel framework and interior wall panels and adding rubber thermal insulation pads, reducing heat exchange efficiency by 40%. In winter, the indoor temperature is 8-10 degrees Celsius higher than the outside. The curved exterior design (such as the Apple Pod) optimizes wind resistance and drainage performance while enhancing visual appeal.
4. Environmental Adaptability Design
Design parameters need to be adjusted for different scenarios. Under extreme conditions (such as a Category 12 typhoon or an 8-degree earthquake), the deformation rate of the all-steel structural framework must be below 0.3%. For example, the deformation rate of the packing container from Suzhou Zhongnan Steel Structure is only 0.18%. Ground treatment requires compacting the original soil layer and laying a load-bearing foundation to avoid uneven settlement of the container. The detachable connection design (such as bolt joints) facilitates secondary relocation and reduces construction waste, but the number of disassemblies and assemblies should be controlled (the risk of structural deformation increases by 15% after more than 5 times).