
Outdoor Container House Design Drawings
Currently, there are no direct outdoor container house design drawings available, but design effects can be imagined with the help of relevant cases. Here are some design ideas and key points:
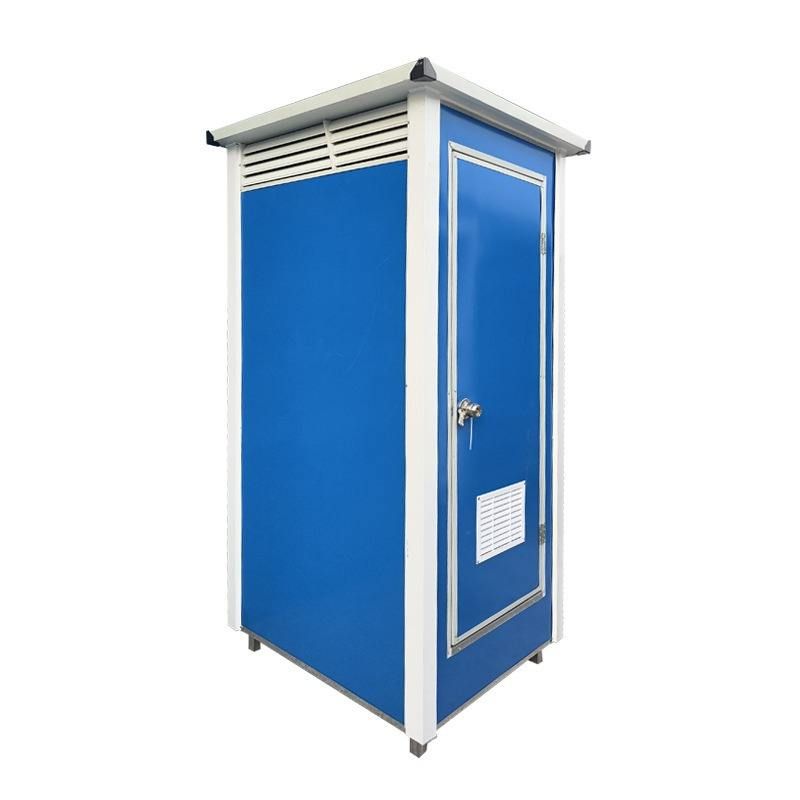
Exterior Color and Material Selection: The exterior colors of container houses can be diverse. For example, the office building designed by Distill Studio features a colorful and lively appearance, while the Quartz Cottage in Cornwall, UK, boasts a bold blue color, providing a distinct and unique visual experience. In terms of materials, the exposed corrugated steel of the container can be retained to showcase an industrial texture, as seen in the Quartz Cottage in Cornwall, UK, and the Container Hotel (Křešice). Alternatively, other materials such as spruce wood decorations can be combined to add a natural and warm atmosphere.
Door and Window Design: Properly placed glass doors and windows can enhance the lighting and ventilation of the house. The glass doors and windows of the Quartz Cottage in Cornwall, UK, allow ample indoor light and connect the main living space with the outdoor garden, enhancing indoor-outdoor interaction. When designing, the location and size of doors and windows can be determined based on the house's orientation and usage needs. Large floor-to-ceiling windows can provide a broader view, as seen in the mountain resort hotel built with containers, where rooms have large floor-to-ceiling windows to enjoy the surrounding scenery.
Outdoor Space Planning: Outdoor space is an important part of container house design. Container houses in a Jiangsu town have outdoor areas such as courtyards, and the green cottage of a solo resident has a courtyard and a hammock at the entrance, providing a place for relaxation. Different functional outdoor spaces such as dining areas, leisure areas, and planting areas can be planned according to the house's function and the residents' needs. The Quartz Cottage in Cornwall, UK, features a dining area and a hot tub, enriching the outdoor living experience.
Combination and Layout: Container houses can meet different usage needs through the combination of multiple containers. The office building by Distill Studio is composed of 32 containers, including various functional spaces; the mountain resort hotel built with containers is made up of 6 containers, built on a hillside according to the terrain, with a natural courtyard formed between the two blocks. When designing, the size and shape of the containers should be fully considered to reasonably plan the internal space and external layout, making the house both practical and aesthetically pleasing.



