
Outdoor Camping Container House
An outdoor camping container house is a temporary residential building manufactured using specialized container panels and processes, featuring mobility, rapid assembly, safety, and durability. The following provides an introduction from three aspects: characteristics, structure, and case studies.
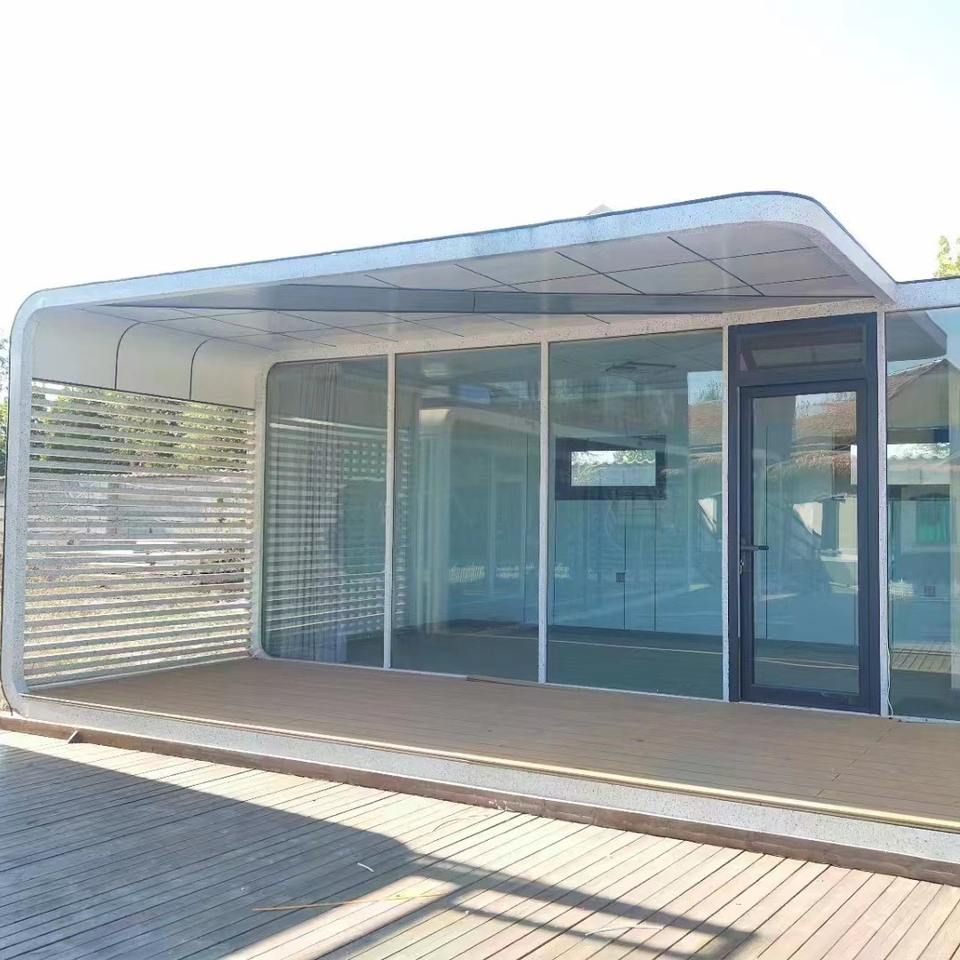
Characteristics: Outdoor camping container houses offer significant advantages. Their transport volume can be compressed to less than 50% of the original volume, greatly reducing transportation costs and difficulty, facilitating transfer between different camping locations. The rapid assembly feature allows for quick establishment of living space upon arrival at the destination, saving time and labor. Safety and durability are key characteristics, with the main structure made of steel framework material. This material has high strength, enabling it to withstand significant external impacts, providing wind and earthquake resistance, and ensuring safety in complex outdoor environments. Additionally, the steel framework is corrosion-resistant, extending the house's service life. The air-insulation design ensures good sound and thermal insulation performance, effectively blocking external noise in the wild and maintaining a relatively stable indoor temperature, enhancing living comfort. The appearance is flexible and diverse, allowing for design according to different needs and aesthetics, supporting stacked use, adapting to various specification requirements, and increasing usage flexibility.
Structure: The main steel framework structure serves as the core support, providing a stable framework for the house. Specialized container panels are used as wall and roof materials, closely integrating with the steel framework structure to enhance overall structural stability. The air-insulation design is implemented within the walls and roof, effectively blocking sound and heat transfer through special materials and construction.
Case Study: There is an example of a man using discarded containers to build a luxurious two-story villa in the wild. He used two containers to create the living room and kitchen on the first floor, and another two arranged in a staggered manner to form the front and back balconies and five bedrooms on the second floor, along with a planting area on the roof, fully utilizing the space and stackable characteristics of the containers. He also solved water and electricity issues, welding the bottom of the containers and the foundation pillars to ensure stability, providing a successful example of the practical application of outdoor camping container houses and demonstrating their feasibility and comfort for wild living.



