
Ordinary Container Mobile House
An ordinary container mobile house is an independent office or living unit formed by modifying a standard container as the carrier. The following is an introduction from aspects such as structure, specifications, advantages, application scenarios, and purchasing considerations:
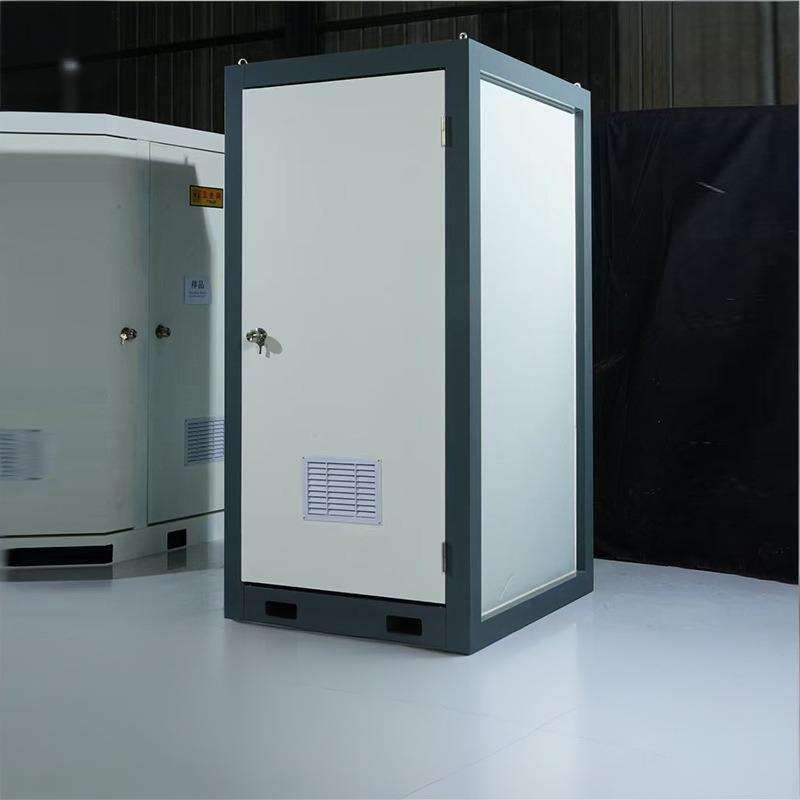
Structural Types: There are two common types on the market: welded integral containers and bolt-connected assembled containers. The welded container body is welded as a whole in the factory, with a direct load path. The roof load is transferred to the bottom sill through the side wall columns and then evenly distributed to the ground through the bottom sill. It has strong resistance to deformation and is suitable for frequent lifting and moving. The assembled container uses standard panels connected by bolts, and there are multiple connection nodes in the load path. The tightness of each node directly affects the overall stability.
Common Specifications: Mainly 20-foot and 40-foot sizes, which can be used as a single unit or combined with multiple units to meet different spatial requirements. Some container mobile houses add side or end expansion cabins on the basis of containers, increasing the usable area by 30%-50% after expansion, suitable for long-term on-site office work with high requirements for spatial comfort.
Advantages: It has a sturdy structure and can withstand a certain degree of external impact and harsh environments; it is convenient for transportation and can be transported as a whole using existing transportation tools; it can be quickly deployed and put into use within a short time.
Application Scenarios: It is suitable for scenarios such as project departments and construction site command centers, providing temporary office and living spaces for staff; it is also applicable to the office needs of exploration teams and temporary command posts that require frequent relocation; it can also be used for temporary office work in parks and event planning sites, with flexible expansion according to the number of people and functional zoning.
Purchasing Considerations: When purchasing, check the steel wall thickness of the columns and bottom sills. Common specifications range from 1.5 mm to 3 mm. The thicker the wall thickness, the greater the load-bearing redundancy, but the corresponding increase in self-weight. At the same time, pay attention to the waterproofing, thermal insulation, and other properties of the container house to ensure normal use under different climatic conditions.



