
Orange Container House Design
The design of orange container houses requires a comprehensive consideration of functionality, aesthetics, and structural characteristics, achieving a balance between personalization and practicality through color coordination, spatial planning, and modular combinations. The following is an analysis from the perspectives of design key points, case references, and innovative directions:
1. Visual Design of Colors and Materials
Orange, as the primary color, can create a vibrant atmosphere, but it is important to coordinate it with the metallic texture of the container. It is recommended to use matte or frosted coatings to reduce the industrial feel and pair it with neutral colors like white and gray to balance the visual impact. For example, in the case of the Melbourne container villa, a white base with dark wooden strips creates a contrast that highlights the orange accents while preventing the space from becoming too cluttered. In terms of materials, natural elements such as wood and glass can be incorporated. For instance, the Jiangsu town container project uses wooden furniture and large glass windows to soften the cold metallic feel and enhance warmth.
2. Spatial Planning and Functional Integration
The size limitations of standard containers (20-foot/40-foot) require modular combinations to expand the space. For example:
- Vertical Stacking: The Melbourne villa uses staggered stacking to add a second-floor leisure area and improve visual transparency;
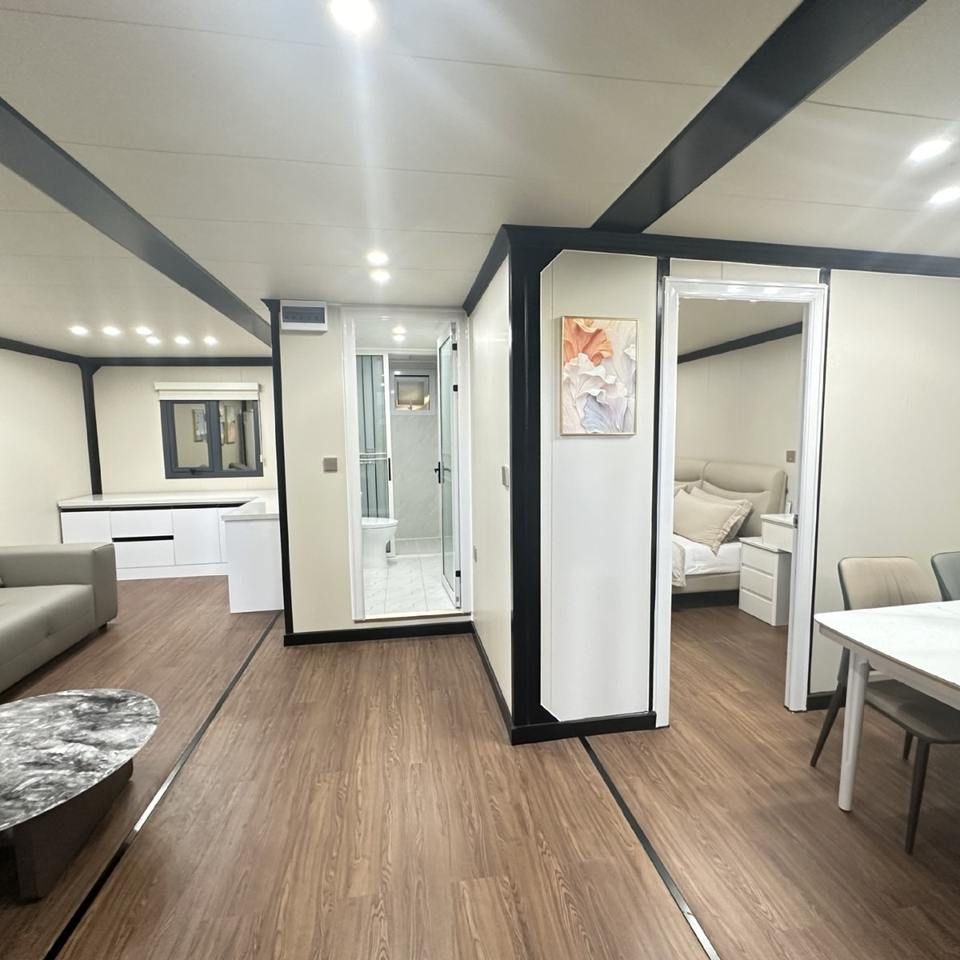
- Horizontal Joining: The "Container Residence" in São Paulo divides the space into a living room, bedroom, and kitchen-bathroom area by placing two 40-foot containers side by side;
- Open Layout: Referring to the Danish firefighter project, reducing internal partitions and using furniture for zoning improves space utilization.
Lighting and ventilation are crucial and can be optimized through skylights, high-strength glass walls (as in the Melbourne case) or convection designs (as in the Andes Mountains Caterpillar House) to enhance natural light and air circulation.
3. Structural Reinforcement and Functional Adaptation
Containers need to undergo anti-corrosion and fire-resistant treatments and have their load-bearing structures reinforced to support multi-story renovations. For example:
- Load-Bearing Tests: A 20-foot container can bear 25 tons, while a 40-foot one can bear up to 45 tons. Load calculations are necessary based on functions such as balconies or terraces;
- Thermal Insulation: The Jiangsu project uses insulation layers to ensure居住 comfort (living comfort), and Nordic cases improve energy efficiency through double-layer containers and decorative panels;
- Dry-Wet Separation: Bathrooms require independent waterproofing treatments, such as suspended sinks and blue gradient tiles (referencing minimalist cases).
4. Innovative Design Directions
- Artistic Styling: Draw inspiration from the starburst style of the Joshua Tree apartments or the grid stacking of the Starbucks Taiwan store to enhance visual recognition through geometric arrangements of orange containers;
- Ecological Integration: For example, the Melbourne villa retains trees by creating openings in the roof, or the Andes Mountains project is built along slopes to blend with nature;
- Combination of Temporary and Permanent Structures: Referencing the Wenchuan container school, modular designs meet earthquake and wind resistance requirements while retaining mobility.
5. Cost and Sustainability
Container houses cost about one-third to one-half of traditional buildings and have a 100% recyclability rate. Design should balance initial investment with long-term maintenance, such as choosing low-cost coatings (as in the Andes Mountains case) or standardized prefabricated components (like the doors and windows of the Caterpillar House) to reduce later costs.



