
Back to blog
Article
One-and-a-Half-Story Container House
Admin September 17, 2026
"One-and-a-half-story container house" is not a standard term. Currently, one-story or two-story container houses are more common in the industry, but a space design similar to a "one-and-a-half-story" can be achieved through structural modifications, with the core still based on the modular characteristics of containers.
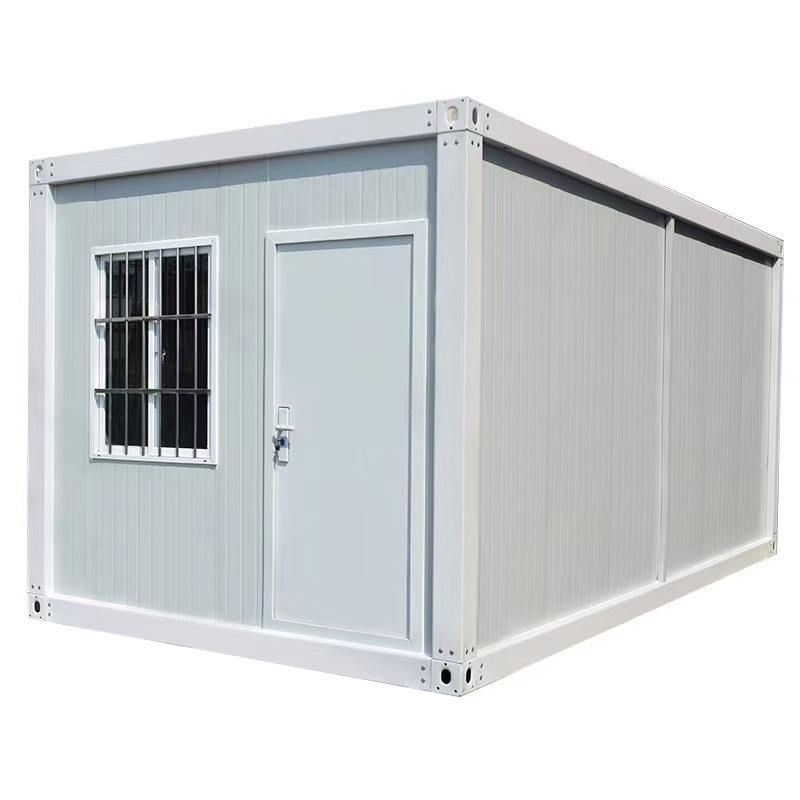
I. Structural Implementation Methods
Traditional container houses use standard 20-foot or 40-foot containers as units, which are stacked or spliced through welding, bolt connections, etc. To achieve a "one-and-a-half-story" effect, the following two methods are usually adopted:
- Partial Heightening Design: A small loft or mezzanine is added locally on the top of a one-story container, utilizing the top space of the container. Additional living or storage areas are built with steel structure supports. For example, a staircase is set at one end of the container leading to the mezzanine, forming a "half-story" functional area.
- Staggered Splicing: Two containers are spliced in a staggered manner, so that the bottom of one container is higher than the other, creating a height difference and thus presenting a "one-and-a-half-story" sense of hierarchy visually and functionally. This design is often used in scenarios where it is necessary to distinguish between public areas and private spaces, such as a living room on the ground floor and a bedroom on the upper floor.
II. Performance Characteristics
- Modularity and Flexibility: Based on the standardized size of containers, they can be quickly assembled, disassembled, or relocated, meeting the needs of temporary buildings and emergency housing.
- Structural Strength: Containers are made of high-strength steel, offering better wind and earthquake resistance than traditional brick-and-mortar structures, making them suitable for areas with complex geological conditions or harsh climates.
- Space Utilization: Through mezzanine or staggered designs, vertical space can be increased within a limited footprint, improving the efficiency of functional zoning, such as using the ground floor as a work area and the upper floor as a rest area.
- Cost Advantage: Compared with traditional buildings, container houses have lower material costs, shorter construction periods, and reduced labor costs, making the overall cost more competitive.
III. Application Scenarios
- Temporary Residence: Such as construction site dormitories and post-disaster reconstruction transitional housing, the "one-and-a-half-story" design meets basic living needs while optimizing space layout.
- Commercial Use: Small commercial spaces like cafes and bookstores use staggered designs to enhance visual appeal and distinguish between business areas and storage or office areas.
- Creative Office: Open-plan offices set up conference rooms or independent workstations on mezzanines to improve the sense of spatial hierarchy and usage efficiency.


