
Back to blog
Article
How to Transform an Old Container into a House
Admin September 17, 2026
Transforming an old container into a house requires systematic planning, covering renovation, functional upgrades, design optimization, and safety assurance. Here are the specific steps:
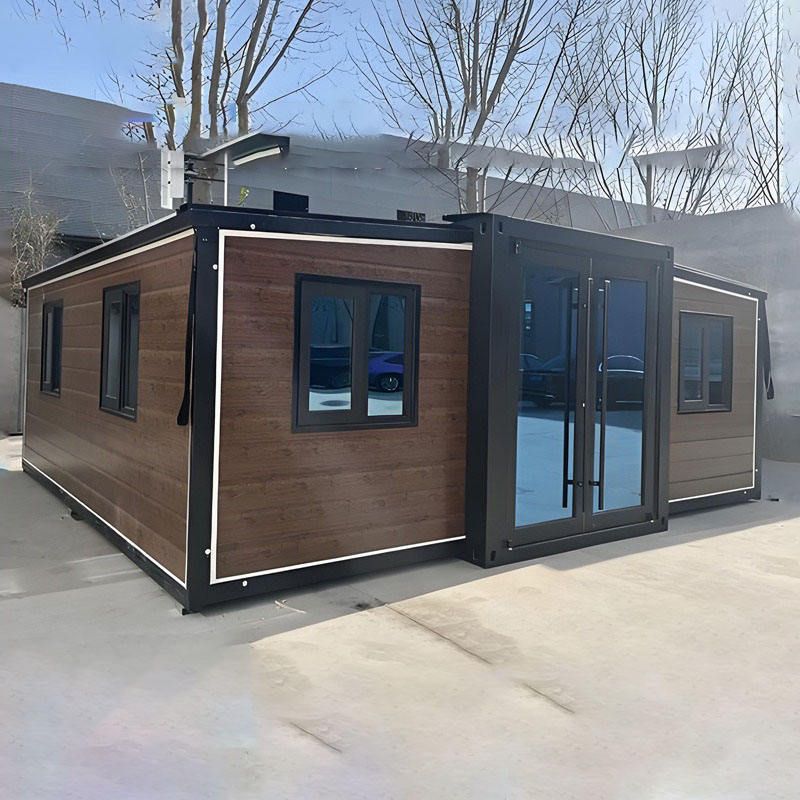
I. Container Renovation: Laying the Foundation for Transformation
- Deep Cleaning and Rust Removal:
- Thoroughly remove oil stains, dust, old paint, and mold from both the inside and outside of the container. Use an angle grinder to polish rusted areas to a metallic sheen, apply a high-efficiency rust remover, and then brush on a rust-resistant primer to prevent further rusting.
- For the exterior, it is recommended to use dark-colored paint to reduce heat absorption, while for the interior, water-based paint is preferred to minimize environmental risks.
- Structural Inspection and Repair:
- Focus on checking the frame, corner fittings, and floor for deformation, rust-through, or damage. Small rust holes can be repaired by welding, while severe rusting may require partial replacement of the floor or reinforcement of the frame to ensure structural strength.
- Surface Treatment and Protection:
- Apply high-quality rust-resistant paint and topcoat to both the interior and exterior surfaces. Fix wooden or light steel studs on the inner walls of the container, fill with low-cost insulation materials such as rock wool or polystyrene boards, and then seal the inner walls with gypsum board or wooden panels.
- Cover the roof with reflective film or spray foam insulation to reduce heat conduction.
II. Functional Upgrades: Enhancing Living Experience
- Ventilation and Lighting Optimization:
- Retain or customize steel-framed doors and windows, and arrange them reasonably to create airflow. Install small skylights or PVC ventilation ducts on the roof to utilize the principle of hot air rising for natural ventilation, and install screens to prevent insects.
- Electrical and Lighting Systems:
- Use exposed conduits or wire trays for wiring, and employ LED energy-saving lights to reduce energy consumption. Prioritize the installation of solar panels to meet basic lighting and charging needs, reducing reliance on the mains power supply.
- Space Layout and Storage:
- Divide functional areas using fabric curtains, bamboo curtains, or movable shelving units. Install shelves, hooks, and grid panels on the walls, utilize the height of the space to create lofts or overhead cabinets, and choose multi-functional furniture such as folding tables and sofa beds to improve space utilization.
- Low-Cost Comfort Enhancements:
- Lay second-hand wooden floors, PVC flooring, or apply floor paint on the ground. Hang canvas, bamboo curtains, or plant climbing vines outside to provide shade and reduce indoor temperature.
III. Design Principles: Balancing Practicality and Safety
- Space Planning: Allocate space according to usage frequency and activity needs, such as placing the living area near doors and windows and utilizing corners for storage.
- Functionality: Ensure convenient placement of furniture and use of electrical appliances, such as locating the kitchen near ventilation openings and reserving drainage slopes in the bathroom.
- Safety: Keep electrical wires away from damp areas, maintain a safe distance between fire sources (such as gas stoves) and flammable materials, and reinforce the structure to withstand extreme weather conditions.
- Environmental Protection and Sustainability: Choose recycled materials (such as old wood and recycled metal), adopt energy-saving designs (such as solar panels and insulation layers), and reduce resource consumption.
IV. Precautions: Avoiding Transformation Risks
- Structural Safety: Before transformation, commission a professional agency to assess the structural load-bearing capacity and reinforce the frame or add support columns if necessary.
- Foundation Treatment: Choose a concrete foundation or screw pile foundation according to geological conditions to ensure the stability of the house and avoid settlement.
- Functional Layout and Design Planning: Design the flow of movement based on the living habits of the occupants, such as placing the kitchen adjacent to the dining area and the bedroom away from noise sources.



