
Renovation of Old Container Mobile Houses
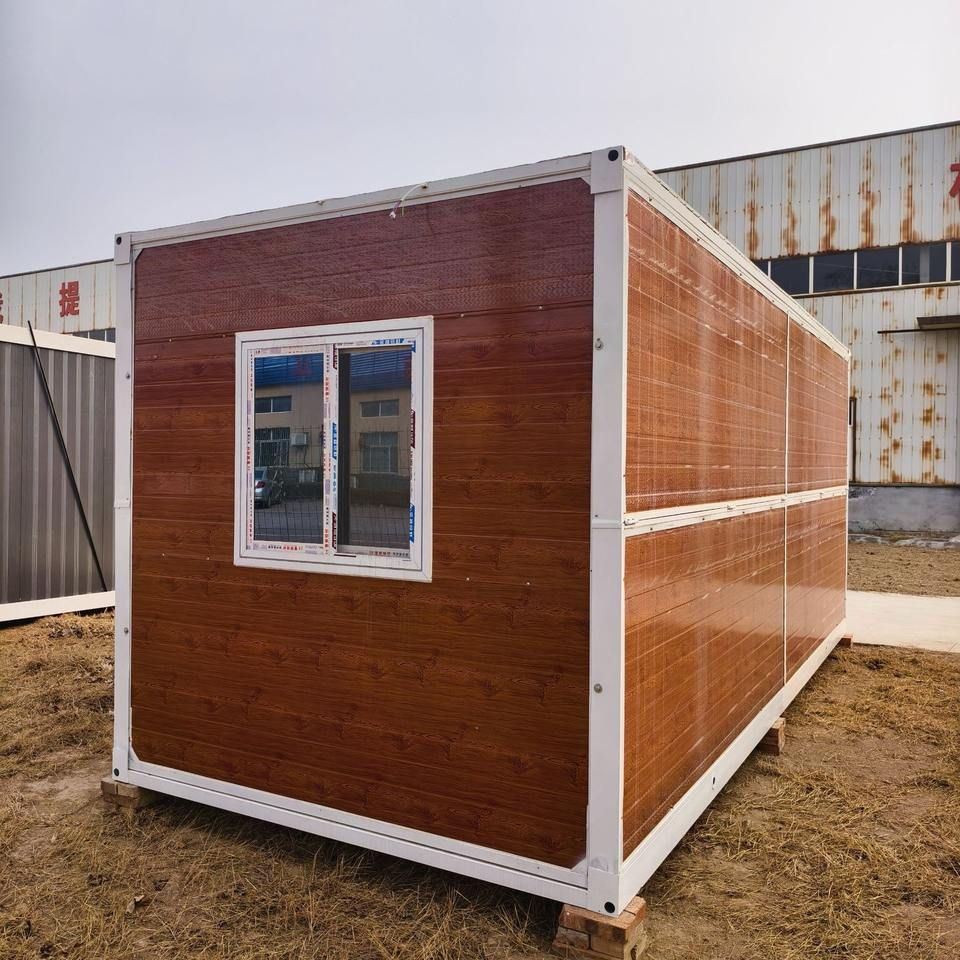
The renovation of old container mobile houses requires comprehensive consideration of structural reinforcement, thermal insulation, water and electricity systems, and compliance. Through modular design and material optimization, low-cost and highly flexible living or office spaces can be achieved.
1. Structural Reinforcement and Stability Optimization
The renovation of old containers must prioritize addressing structural strength issues. Standard containers use high-strength weathering steel (such as Q355B) as their framework, but long-term use may result in rust or deformation. During renovation, the container body should undergo shot blasting for rust removal and be coated with epoxy zinc-rich primer and polyurethane topcoat to form a long-lasting anti-corrosion system. If multiple layers are to be stacked, C-shaped steel purlins should be installed between the bottom beams to distribute the load, ensuring structural stability when stacked up to three layers. Additionally, for earthquake-prone areas, a dual fixation mode of "wedge-shaped locks + high-strength bolts" should be adopted to enhance the seismic performance of the joints.
2. Thermal Insulation and Thermal Performance Enhancement
Metal container walls are prone to forming cold and hot bridges, necessitating composite construction to improve thermal performance. Common solutions include:
- Three-layer envelope structure: Adopt a construction of "rock wool-air layer-aluminum-zinc plate", with a rock wool layer thickness of 75-100 millimeters and a thermal conductivity below 0.040 W/(m·K). Combined with a 5-millimeter air layer to suppress convective heat transfer, the overall heat transfer coefficient (U-value) can be reduced to below 0.5 W/(m²·K).
- Thermal break lining: Fill the space between the steel framework and interior wall panels with rigid polyurethane foam and install rubber thermal insulation pads to reduce heat conduction channels, keeping the indoor temperature 8-10 degrees Celsius higher than the outside in winter.
3. Water and Electricity Systems and Environmental Design
The renovation should integrate an independent water and electricity system and consider resource recycling:
- Solar power supply: Install solar panels on the roof to meet basic electricity needs.
- Self-circulating sewage system: Set up a sewage collection tank and gravity separator at the bottom. Gray water is filtered after sedimentation and used for vegetation irrigation, while black water is converted into liquid fertilizer through anaerobic fermentation, achieving a water self-sufficiency rate of over 70%.
- Rainwater harvesting: Optional rainwater harvesting devices can be installed to further reduce reliance on external water sources.
4. Compliance and Scenario Adaptation
The renovation must comply with local building codes and meet the requirements of the intended use scenario:
- Fire compliance: When converting from storage to logistics or residential use, the fire hazard category must be reassessed. Fire protection renovations account for 25%-35% of the total budget, and申报验收 (application for inspection and acceptance) must be handled on behalf of the client.
- Modular expansion: By connecting multiple containers or adding side expansion modules, the usable area can be increased by 30%-50%, making it suitable for long-term on-site office work or multi-person living scenarios.
- Cross-border compliance: If used for export, it must meet the certification standards of the target market, such as CE certification or ASTM weathering tests.
5. Cost and Lifecycle Management
The renovation cost is significantly influenced by materials and craftsmanship:
- Basic renovation: The price of a second-hand container is approximately 5,000-15,000 yuan, with a light and fast renovation mode quoted at 350-700 yuan/㎡, including basic functions such as fire protection and floor hardening.
- Full lifecycle cost: Compliant products can be disassembled and reused an average of over 8 times, reducing construction waste emissions by 90% and having a long-term usage cost lower than that of traditional fixed buildings.
- Subsidy application: Some urban renewal projects can apply for special fund subsidies, covering up to 20% of the renovation costs.



