
Office Container House Installation Drawing
The installation of office container houses mainly involves steps such as bottom frame installation, wall installation, floor laying, and overall stabilization. Details are as follows:
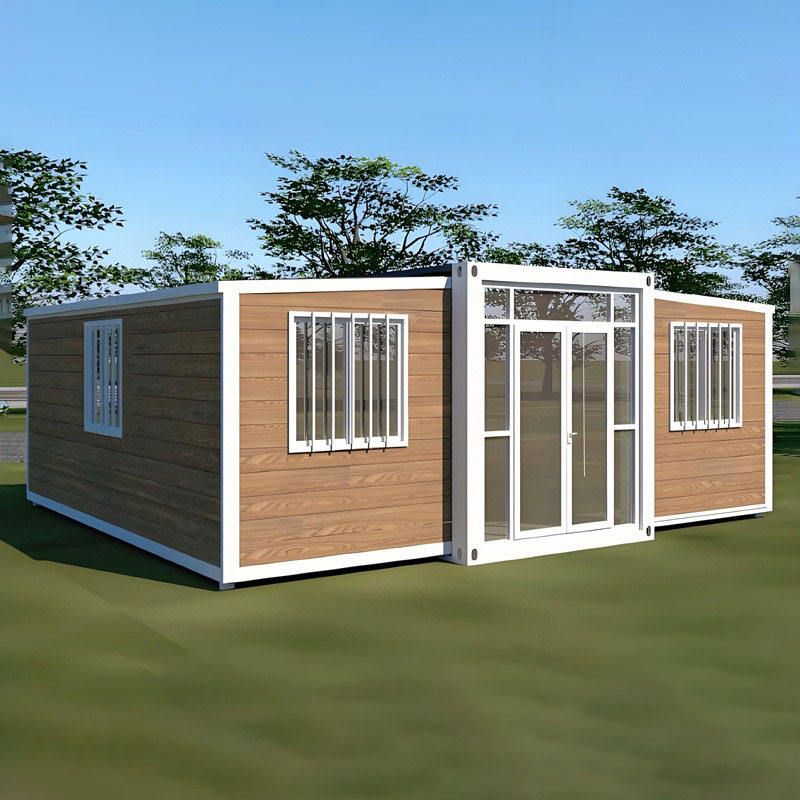
Bottom frame installation is a fundamental and crucial step. First, operate on a flat ground or workbench, connecting the bottom corners of the container to the bottom beams. Use hexagon socket bolts for the connection, but do not fully tighten them at this time. After adjusting the bottom frame and ensuring that the difference in its diagonals does not exceed 3 millimeters, tighten the bolts. Then, install the π-shaped secondary beams according to the positions of the positioning holes on the long beams and fix them with m5.519 self-tapping screws. At the same time, fix the tops of the π-shaped secondary beams and the bottom beams with st4.816 round-head self-drilling screws.
The floor laying step should not be overlooked. The floor base plates (magnesium oxide boards) should be laid along the 6-meter direction. The base plates at both ends have pre-punched holes and need to be cut at the marked chalk lines. Mark the midline of the π-shaped beams to prepare for floor laying and nailing. Start laying the floor from one end, ensuring that the joint between two floorboards aligns with the midline of the π-shaped beam. After laying the floor, snap chalk lines on the floor according to the previous marks (two chalk lines are required at the joint, each deviating 20 millimeters from the midline), and fix the floor along the chalk lines with st4.2*38 cross-recessed flat-head self-tapping screws, with a nailing interval of 300 - 350 millimeters. Then, sand the entire floor, especially the board joints, apply PVC special floor adhesive, wait for 10 - 15 minutes, lay the floor covering, expel the air between the floor covering and the base plate, and if possible, perform welding treatment on the joints of the floor covering.
In terms of overall stabilization, for foldable container mobile homes, first check the stability of the steel wire ropes during installation, lift the main frame and unfold it smoothly, and place support rods in the middle of the container to maintain stability. Then, push open one wall and tighten it with fastening screws, push open the other wall with doors and windows and tighten the screws, and finally, lift the folded container house to the predetermined installation position and set it down.



